
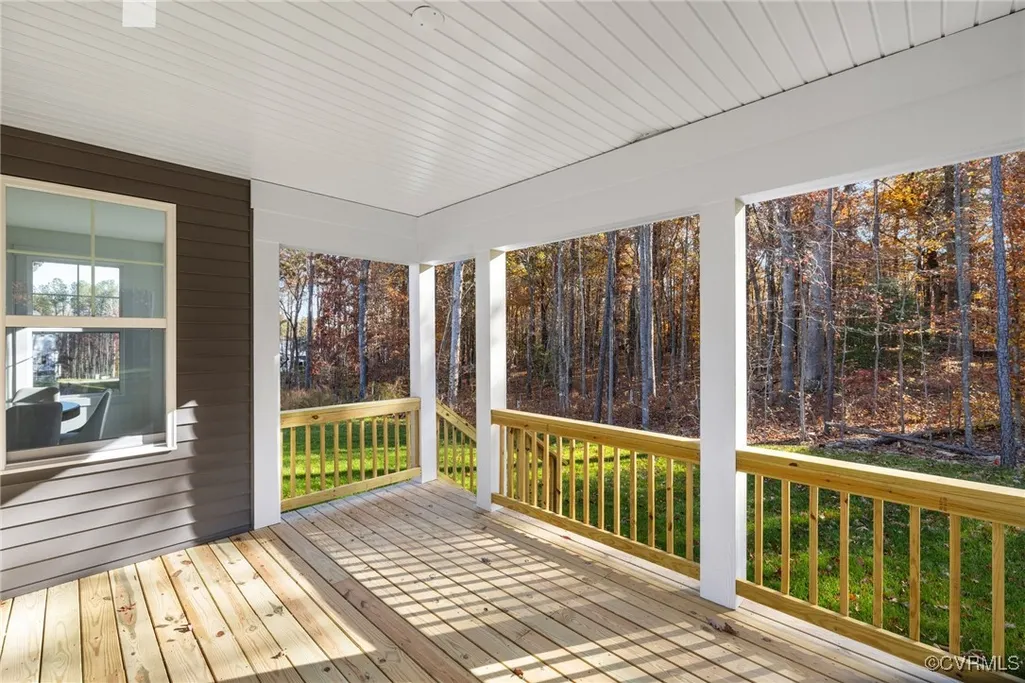
Address
11183 Pinewild Drive, Providence Forge, VA
Price
$ 609,950
Property Attributes
- MLS#2515587
- TypeSingle Family
- Listing Status Active
- CountyNew Kent
- CityProvidence Forge
- Area46 - New Kent
- NeighborhoodBrickshire
- Zip23140
- Style
- Year Built2025
- Taxes$ 576
- Price$ 609,950
- Bedrooms3
- Full Bathrooms3
- Half Bathrooms0
- Sqr Footage2984
- Lot Size0.81 Acres
Data Source:
Central Virginia Regional MLS (CVRMLS)
Property Description
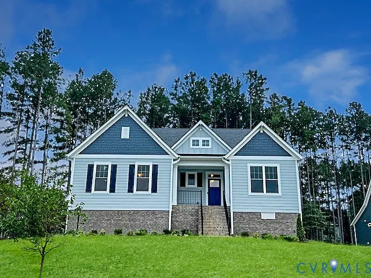
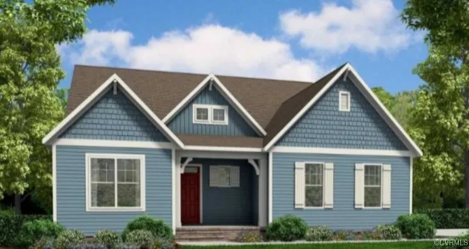
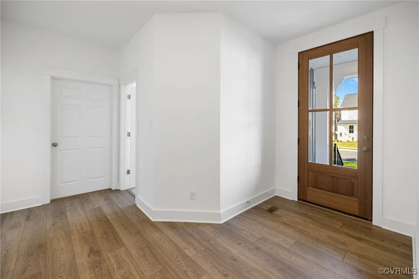
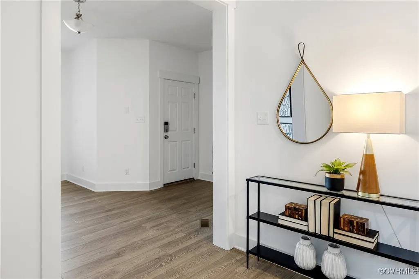
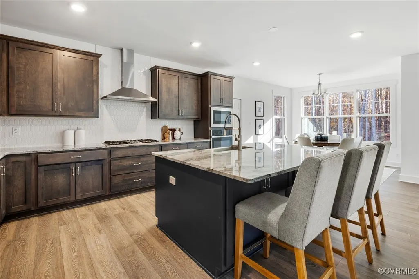
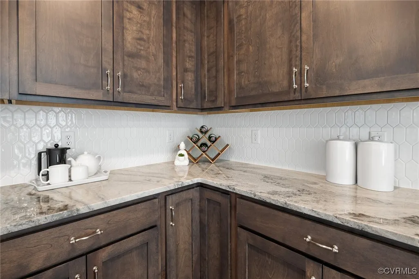
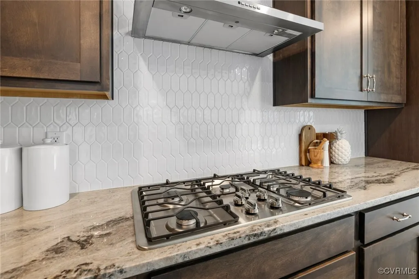
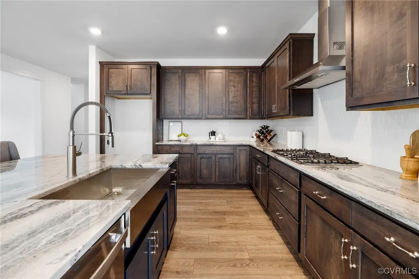
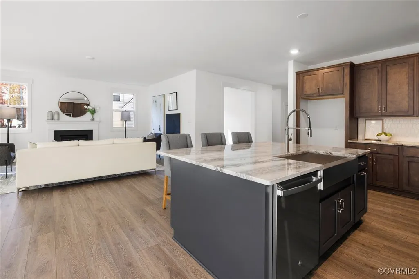
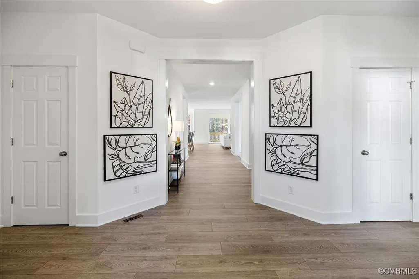
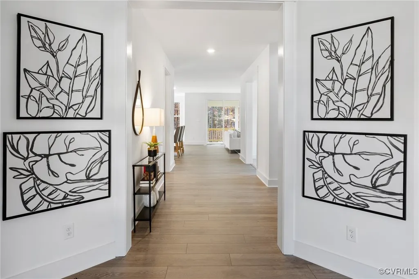
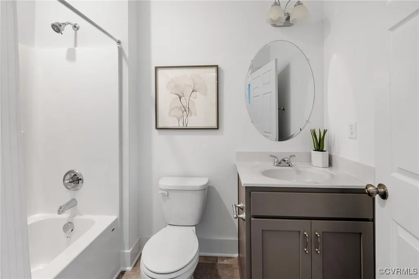
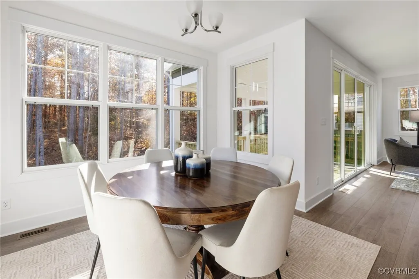
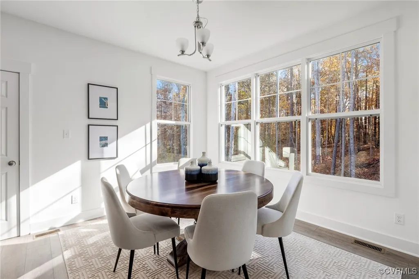
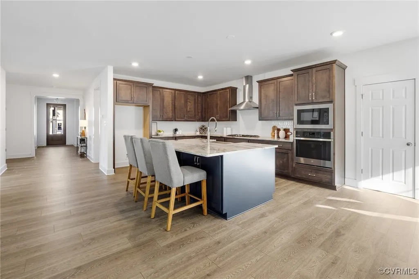
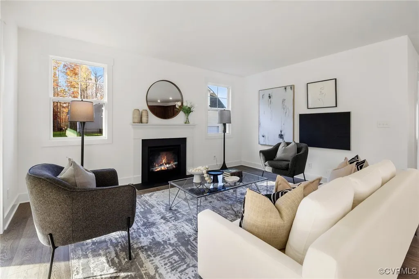
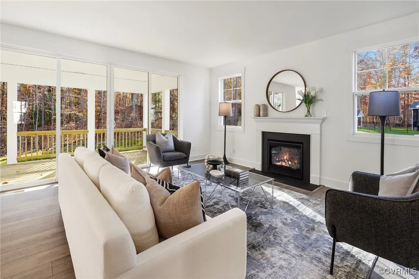
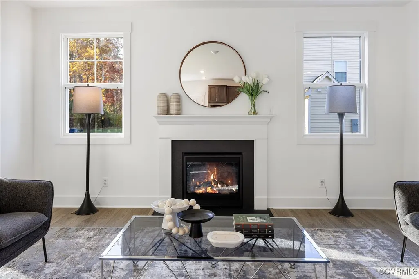
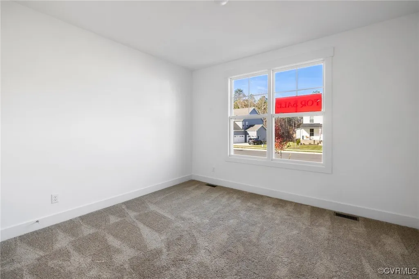
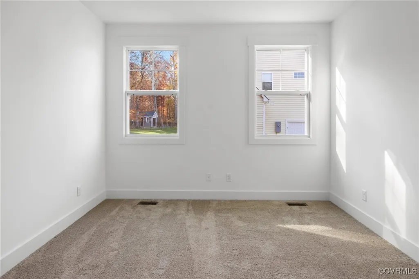
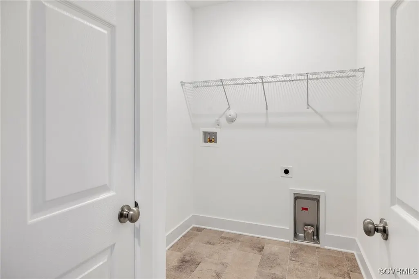
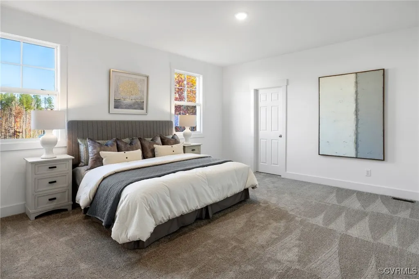
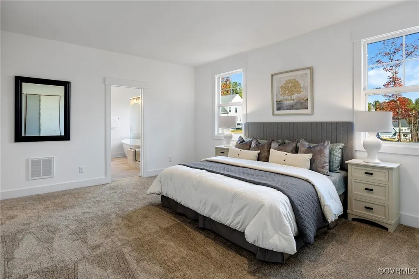
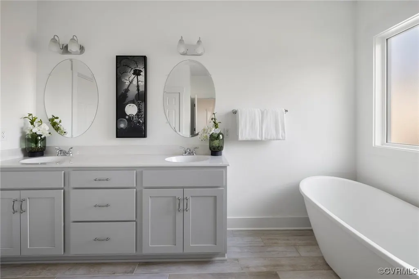
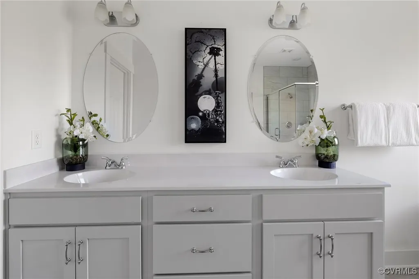
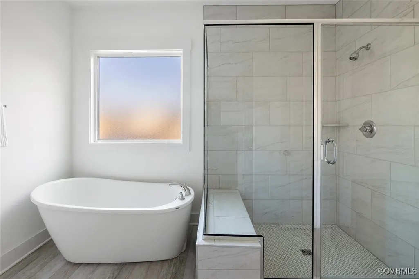
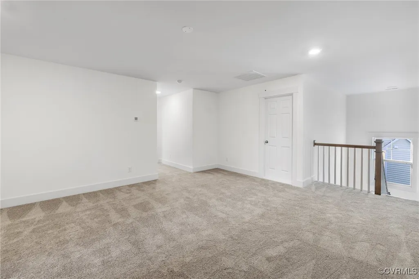
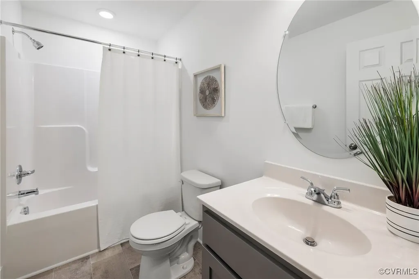
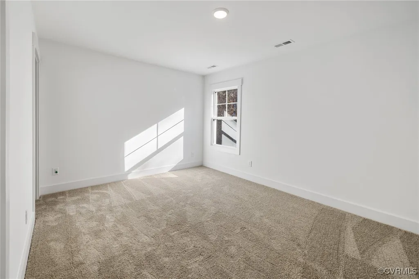
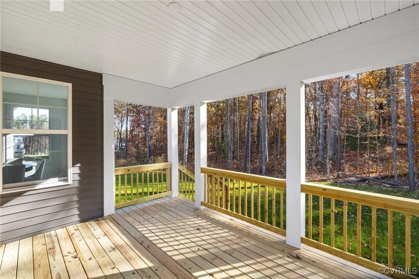
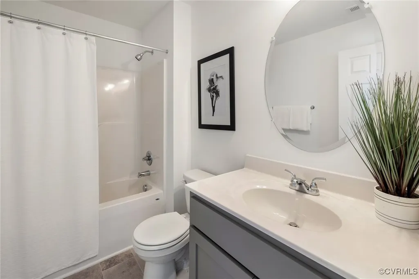
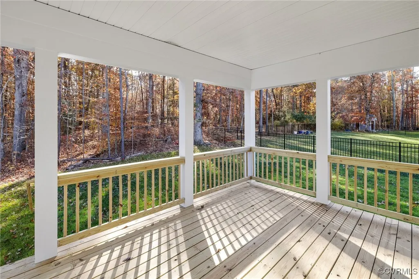
Welcome to the Tiffany II by Lifestyle Builders—a beautifully designed 1.5-story home that offers the ease of main-level living with just the right amount of extra space. Situated on a private wooded lot in the sought-after Brickshire community, this to-be-built home checks all the boxes for comfort, flexibility, and style. The main level features a spacious primary suite with a luxurious ensuite bath and dual walk-in closets, along with a second bedroom and full bath—ideal for guests or multigenerational living. The heart of the home is the open kitchen with a generous pantry, flowing into the bright morning room, inviting family room, and dedicated study. The first-floor laundry room makes daily living convenient and efficient. Upstairs, you'll find a versatile loft, third bedroom, full bath, and a walk-in storage area. Need more room? You can add a fourth bedroom upstairs to accommodate your needs. Outdoor living options include the ability to add a deck, covered porch, or screened porch—perfect for relaxing and enjoying the peaceful wooded views this homesite offers. Located in Brickshire, a vibrant golf course community, residents enjoy resort-style amenities including a clubhouse, pool, fitness center, tennis and pickleball courts, walking trails, and community events—all just minutes from Williamsburg and Richmond. Build the Tiffany II or choose from a variety of Lifestyle Builders’ floorplans and homesites to create the home that fits your life.
| Elementary School | Middle School | High School |
|---|---|---|
| New Kent Elementary School | New Kent Middle School | New Kent High School |
| Price History | |
|---|---|
| 11/4/2025 | Listed $609,950 |
General Features
| Interior Features | Bedroom on Main Level,Breakfast Area,Double Vanity,Granite Counters,High Ceilings,Kitchen Island,Loft,Bath in Primary Bedroom,Main Level Primary,Pantry,Recessed Lighting,Walk-In Closet(s) |
|---|---|
| Sewer | Public Sewer |
| Heating | Electric,Heat Pump,Propane |
| Cooling | Central Air |
| Possession | Close Of Escrow |
| Roof | Composition,Shingle |
| Appliances | Dishwasher,Electric Cooking,Disposal,Microwave,Oven,Propane Water Heater,Smooth Cooktop,Stove,Tankless Water Heater |
| Exterior Features | Paved Driveway |
| HOA | 1072 |
| Garage Spaces | 2 |
| Association Fee Includes | Clubhouse,Common Areas,Pool(s),Recreation Facilities |
| Patio/Porch Features | Front Porch,Stoop |
| Architectural Style | Craftsman,Custom |
| Pool Features | Pool,Community |
| Construction Materials | Drywall,Frame,HardiPlank Type |
| Year Built | 2025 |
| Levels | One and One Half |
| Property SubType | Single Family Residence |
| Tax Year | 2024 |
| Percent Ownership | Corporate |
| Community Features | Basketball Court,Common Grounds/Area,Clubhouse,Fitness,Golf,Home Owners Association,Lake,Playground,Park,Pond,Pool,Sports Field,Tennis Court(s),Trails/Paths |
| Assoc Fee Paid Per | Annually |
| County | New Kent |
| New Construction | true |
| Property Type | Residential |
| Home Owner Assoc | true |
| Attached Garage | true |
| Subdivision Name | Brickshire |
| Garage Y/N | true |
| Total Rooms | 11 |
| Full Baths | 3 |
| Status | Active |
| Directions | From Kentland Trail, turn right on Linkshire Lane, right on Torranceville Trace, right on Pine Needles Dr, and left on Pinewild Dr. Lot on Right. |
| High School | New Kent |
| Zoning Description | PUD |
| MLS Area | 46 - New Kent |
| Lot Size Units | Acres |
| Waterfront Y/N | false |
| Elementary School | New Kent |
| Year Built Details | To Be Built |
| Tax Annual Amount | 576.43 |
| Middle/Junior High School | New Kent |
| Property Condition | New Construction,Under Construction |
| Days on Market | 72 |
| Standard Status | Active |
| Tax Assessed Value | 97700 |
| Tax Lot | 24 |
| Ownership Type | Corporation |
| Property Sub Type Additional | Single Family Residence |
Interior Features
| Basement | Crawl Space |
|---|---|
| Flooring | Ceramic Tile,Partially Carpeted,Wood |
| Total Stories | 1 |
| Basement (Y/N) | false |
| Air Conditioning Y/N | true |
| Heating Y/N | true |
| Laundry Features | Washer Hookup,Dryer Hookup |
| Total Bedrooms | 3 |
| LivingAreaSource | Builder |
| Total Baths | 3 |
Exterior Features
| Parking Features | Attached,Driveway,Garage,Garage Door Opener,Paved,Garage Faces Rear,Garage Faces Side,Boat,RV Access/Parking |
|---|---|
| Water Source | Public |
| Lot Size Area | 0.81 |
| Lot Size Acres | 0.81 |
Amenities
- Foreclosure
- Views
- Short Sale
- New Construction
- Adult 55+
- Lease To Own
- No HOA Fees
- Furnished
- Primary On Main
- Air Conditioning
- Seller Finance
- Green
- Fixer Upper
- Horse
- Golf
- Fireplace
- Deck
- Garage
- Basement
- Pool
Property vs Single Family Average in 23140
Price
Taxes
Year Built

 All or a portion of the multiple listing information is provided by the Central Virginia Regional Multiple Listing Service, LLC, from a copyrighted compilation of listings. All CVR MLS information provided is deemed reliable but is not guaranteed accurate. The compilation of listings and each individual listing are ©2026 Central Virginia Regional Multiple Listing Service, LLC. All rights reserved.
All MLS listings are © 2026 Central Virginia Regional Multiple Listing Service, LLC. All
All or a portion of the multiple listing information is provided by the Central Virginia Regional Multiple Listing Service, LLC, from a copyrighted compilation of listings. All CVR MLS information provided is deemed reliable but is not guaranteed accurate. The compilation of listings and each individual listing are ©2026 Central Virginia Regional Multiple Listing Service, LLC. All rights reserved.
All MLS listings are © 2026 Central Virginia Regional Multiple Listing Service, LLC. All
