
Address
4901 Sherwood Squire Circle, Providence Forge, VA
Price
$ 688,000
Property Attributes
- MLS#2622104
- TypeSingle Family
- Listing Status Pending
- CountyNew Kent
- CityProvidence Forge
- Area46 - New Kent
- NeighborhoodBrickshire
- Zip23140
- Style
- Year Built2018
- Taxes$ 4043
- Price$ 688,000
- Bedrooms4
- Full Bathrooms3
- Half Bathrooms0
- Sqr Footage2769
- Lot Size1.44 Acres
Data Source:
Central Virginia Regional MLS (CVRMLS)
Property Description
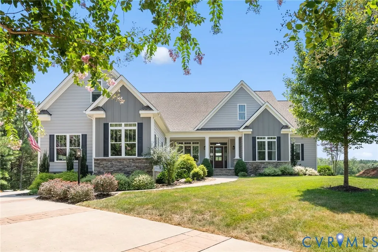
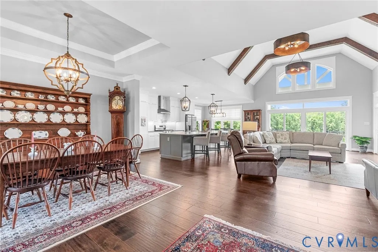
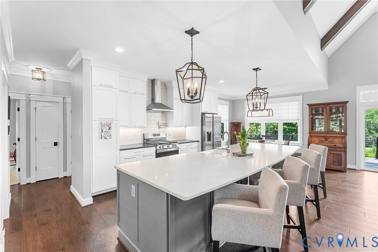
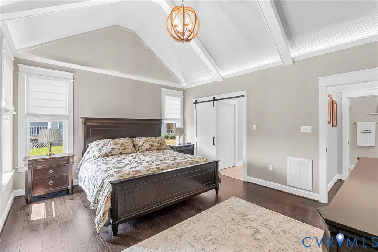
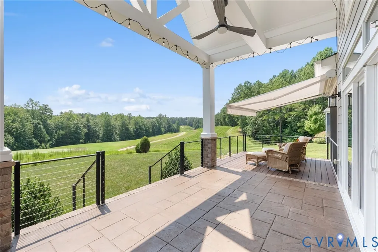
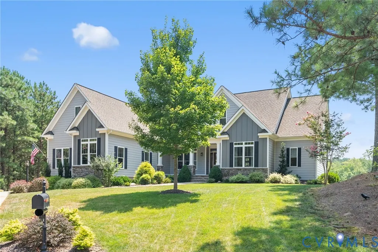
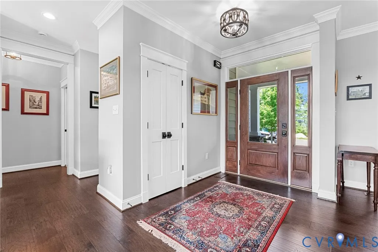
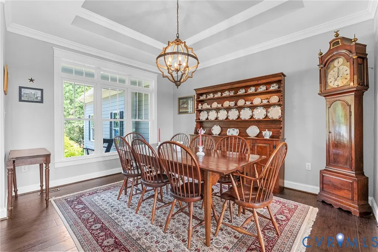
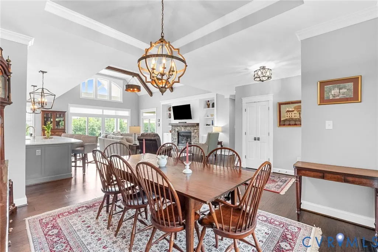
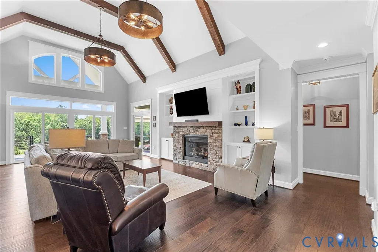
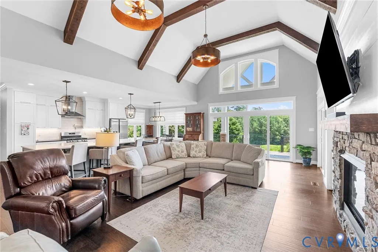
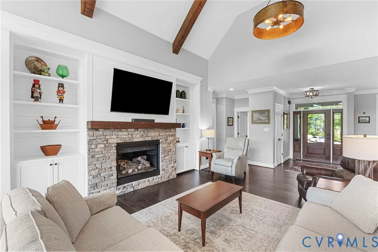
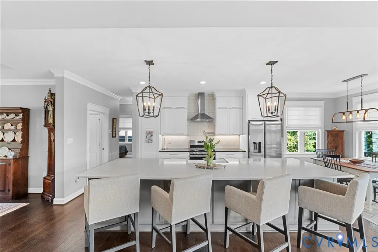
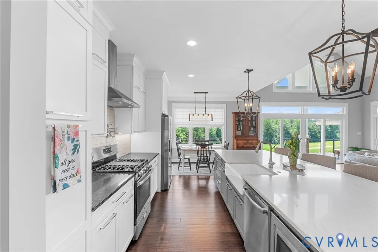
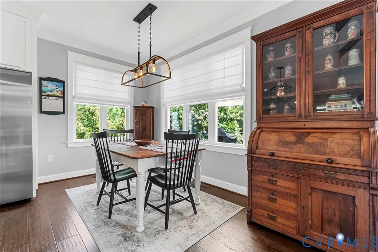
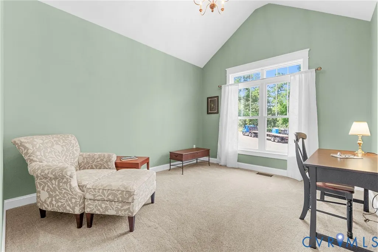
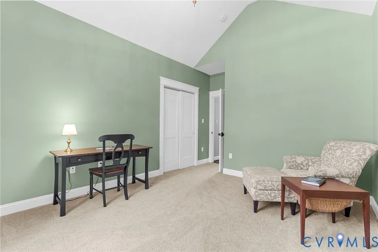
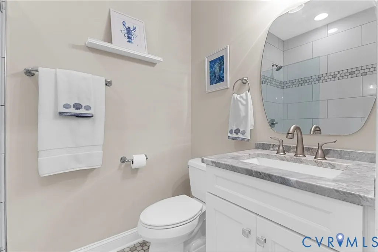
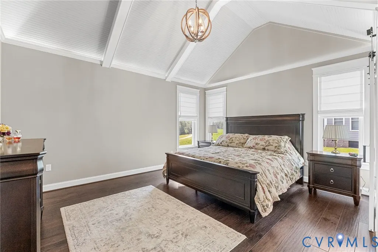
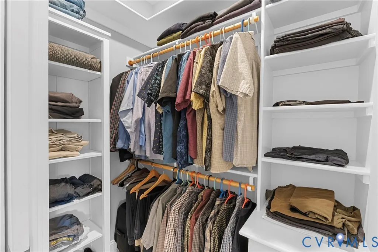
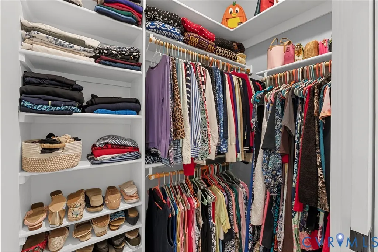
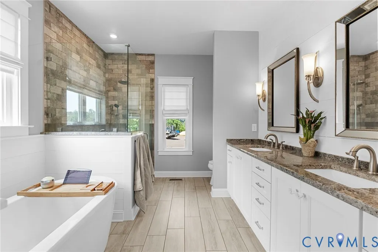
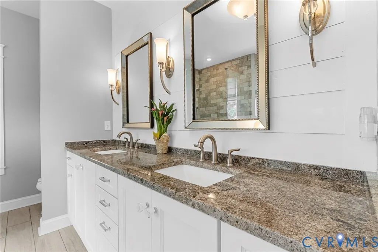
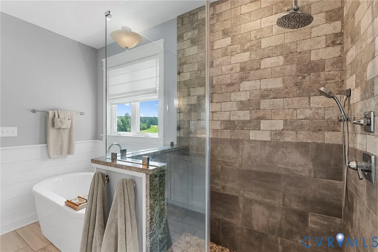
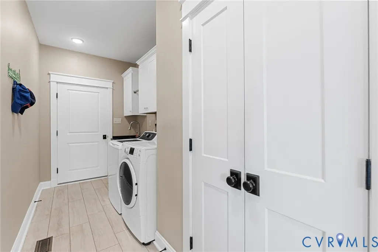
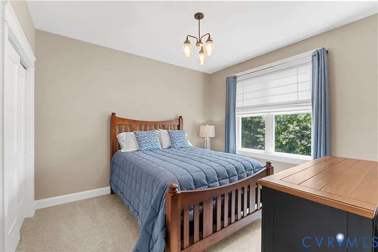
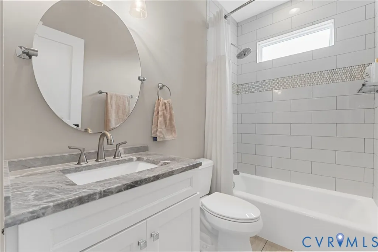
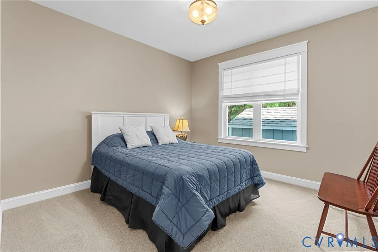
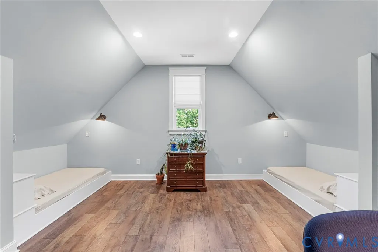
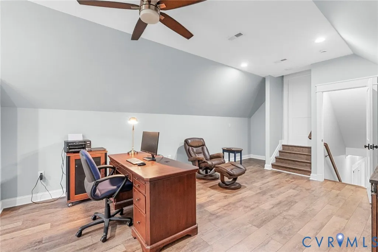
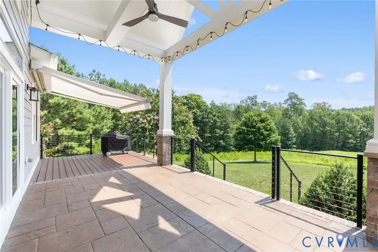
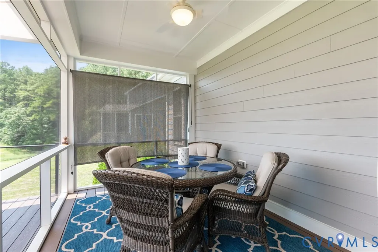
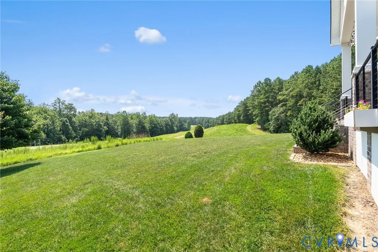
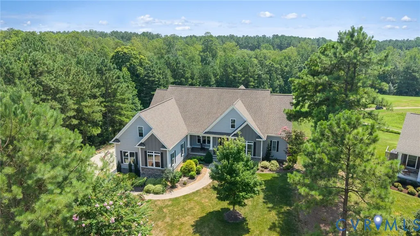
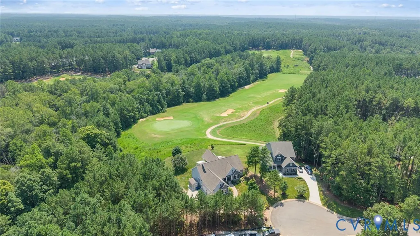
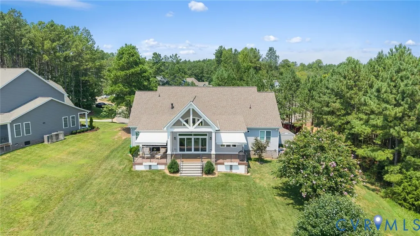
Available for showings starting 8/23. 4901 Sherwood Squire Court offers a rare opportunity in Brickshire. Custom built by Southern Traditions & set on one of the community’s largest homesites overlooking the 5th hole, this private 1.44-acre property captures sweeping, long-range golf course views that are rarely found. The 4-bedroom, 3-bath floor plan features a vaulted great room anchored by a stone fireplace, a well-appointed kitchen with an oversized island & generous breakfast area, & a first-floor primary suite with vaulted ceilings, a walk-in closet, & a spacious bath that offers a quiet retreat. Three additional first-floor bedrooms provide flexibility, while the vaulted bonus room with built-in twin beds & walk-in attic access is ideal for guests, hobbies, or a media room. Enjoy the peaceful setting from the screened porch or expansive rear deck overlooking the course. Life in Brickshire includes a Curtis Strange-designed golf course, clubhouse with dining, pool, fitness center, tennis, pickleball, walking trails, playgrounds, & an active social calendar. Homes of this caliber are uncommon; finding one with this combination of craftsmanship, acreage, privacy, & a setting so difficult to replicate is even rarer.
| Elementary School | Middle School | High School |
|---|---|---|
| New Kent Elementary School | New Kent Middle School | New Kent High School |
| Price History | |
|---|---|
| 8/23/2026 | Listed $688,000 |
General Features
| Interior Features | Beamed Ceilings,Bookcases,Built-in Features,Bedroom on Main Level,Breakfast Area,Tray Ceiling(s),Ceiling Fan(s),Cathedral Ceiling(s),Dining Area,Separate/Formal Dining Room,Double Vanity,Eat-in Kitchen,En Suite Bathroom,Full Bath on Main Level,Fireplace,Granite Counters,Garden Tub/Roman Tub,High Ceilings,High Speed Internet,Kitchen Island,Main Level Primary |
|---|---|
| Sewer | Public Sewer |
| Heating | Forced Air,Heat Pump,Propane,Zoned |
| Cooling | Electric,Heat Pump,Zoned |
| Possession | Close Of Escrow |
| Roof | Composition,Shingle |
| Appliances | Dryer,Dishwasher,Exhaust Fan,Gas Cooking,Disposal,Ice Maker,Microwave,Propane Water Heater,Refrigerator,Range Hood,Stove,Tankless Water Heater,Washer,ENERGY STAR Qualified Appliances |
| Exterior Features | Awning(s),Deck,Sprinkler/Irrigation,Lighting,Porch,Storage,Shed,Paved Driveway |
| HOA | 125 |
| Garage Spaces | 2 |
| Association Fee Includes | Association Management,Clubhouse,Common Areas,Pool(s),Recreation Facilities,Road Maintenance |
| Patio/Porch Features | Front Porch,Screened,Deck,Porch |
| Architectural Style | Craftsman,Ranch |
| Pool Features | None,Community |
| Security Features | Smoke Detector(s) |
| Construction Materials | Drywall,Frame,Hardboard |
| Year Built | 2018 |
| View | Golf Course |
| Stories | 1 |
| Levels | One |
| Property SubType | Single Family Residence |
| Tax Year | 2026 |
| Percent Ownership | Individuals |
| Community Features | Basketball Court,Common Grounds/Area,Clubhouse,Community Pool,Fitness,Golf,Home Owners Association,Playground,Park,Pool,Putting Green,Sports Field,Tennis Court(s),Trails/Paths |
| Assoc Fee Paid Per | Monthly |
| County | New Kent |
| New Construction | false |
| Property Type | Residential |
| Association Amenities | Management |
| Home Owner Assoc | true |
| Attached Garage | true |
| Energy Efficient | Appliances |
| Subdivision Name | Brickshire |
| Garage Y/N | true |
| Total Rooms | 10 |
| Full Baths | 3 |
| Status | Pending |
| High School | New Kent |
| Disclosures | Covenants/Restrictions Disclosure,Seller Disclosure |
| View Y/N | true |
| Zoning Description | PUD |
| MLS Area | 46 - New Kent |
| Lot Size Units | Acres |
| Waterfront Y/N | false |
| Elementary School | New Kent |
| Year Built Details | Actual |
| Tax Annual Amount | 4043 |
| Middle/Junior High School | New Kent |
| Property Condition | Resale |
| Virtual Tour | https://youtu.be/QQ3cCLpsavQ |
| Days on Market | 2 |
| Standard Status | Pending |
| Occupancy Type | Owner |
| Tax Assessed Value | 676200 |
| Tax Lot | 73 |
| Ownership Type | Sole Proprietor |
| Property Sub Type Additional | Single Family Residence |
Interior Features
| Basement | Crawl Space |
|---|---|
| Flooring | Partially Carpeted,Tile,Wood |
| Total Fireplaces | 1 |
| Fireplace Features | Gas,Stone,Vented,Insert |
| Total Stories | 1 |
| Basement (Y/N) | false |
| Air Conditioning Y/N | true |
| Heating Y/N | true |
| Window Features | Palladian Window(s),Screens,Thermal Windows,Window Treatments |
| Fireplace Y/N | true |
| BuyerOfficeEmail | liz@lizmoore.com |
| Laundry Features | Washer Hookup,Dryer Hookup |
| Total Bedrooms | 4 |
| LivingAreaSource | Appraiser |
| Total Baths | 3 |
Exterior Features
| Fencing | None |
|---|---|
| Parking Features | Attached,Direct Access,Driveway,Garage,Garage Door Opener,Off Street,Oversized,Paved,Boat,RV Access/Parking |
| Lot Features | Cul-De-Sac |
| Water Source | Public |
| Lot Size Area | 1.44 |
| Lot Size Acres | 1.44 |
| Door Features | Sliding Doors |
Amenities
- Foreclosure
- Views
- Short Sale
- New Construction
- Adult 55+
- Lease To Own
- No HOA Fees
- Furnished
- Primary On Main
- Air Conditioning
- Seller Finance
- Green
- Fixer Upper
- Horse
- Golf
- Fireplace
- Deck
- Garage
- Basement
- Pool
Property vs Single Family Average in 23140
Price
Taxes
Year Built

 All or a portion of the multiple listing information is provided by the Central Virginia Regional Multiple Listing Service, LLC, from a copyrighted compilation of listings. All CVR MLS information provided is deemed reliable but is not guaranteed accurate. The compilation of listings and each individual listing are ©2026 Central Virginia Regional Multiple Listing Service, LLC. All rights reserved.
All MLS listings are © 2026 Central Virginia Regional Multiple Listing Service, LLC. All
All or a portion of the multiple listing information is provided by the Central Virginia Regional Multiple Listing Service, LLC, from a copyrighted compilation of listings. All CVR MLS information provided is deemed reliable but is not guaranteed accurate. The compilation of listings and each individual listing are ©2026 Central Virginia Regional Multiple Listing Service, LLC. All rights reserved.
All MLS listings are © 2026 Central Virginia Regional Multiple Listing Service, LLC. All
