
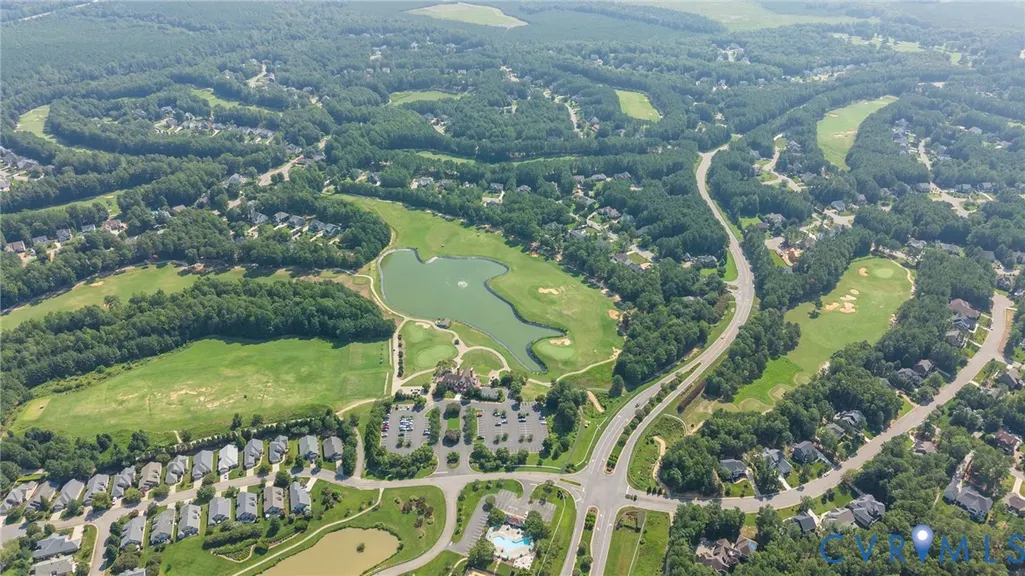
Address
10541 Villa Green Terrace, Providence Forge, VA
Price
$ 529,000
Property Attributes
- MLS#2621135
- TypeSingle Family
- Listing Status Pending
- CountyNew Kent
- CityProvidence Forge
- Area46 - New Kent
- NeighborhoodBrickshire
- Zip23140
- Style
- Year Built2020
- Taxes$ 3098
- Price$ 529,000
- Bedrooms3
- Full Bathrooms3
- Half Bathrooms1
- Sqr Footage2518
- Lot Size0.22 Acres
Data Source:
Central Virginia Regional MLS (CVRMLS)
Property Description
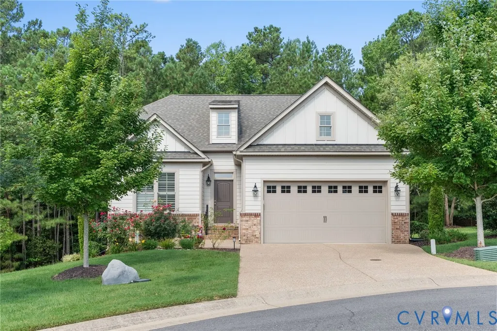
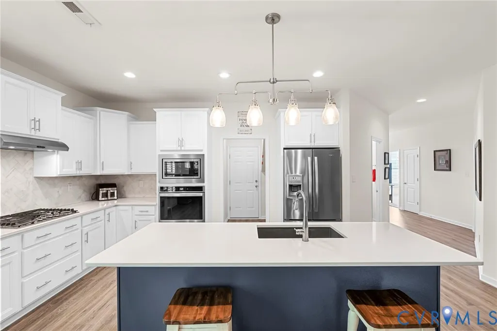

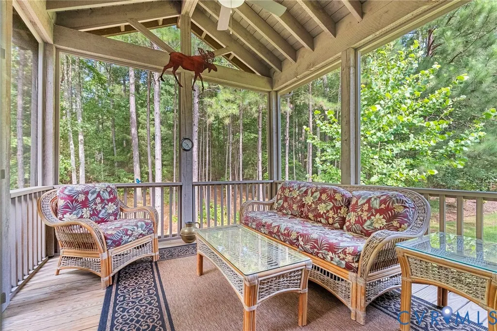
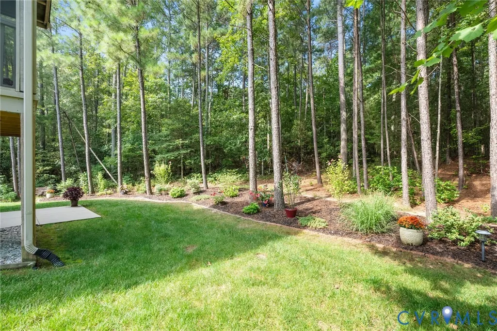
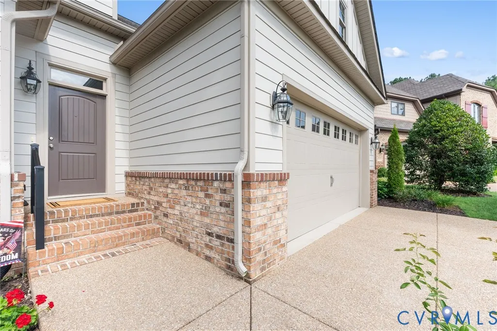
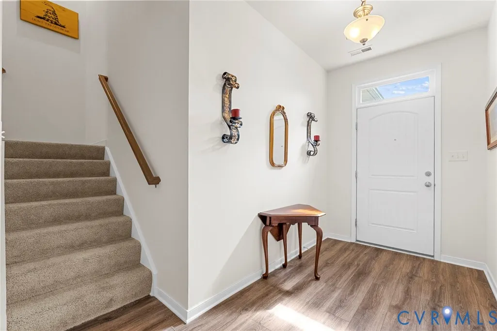

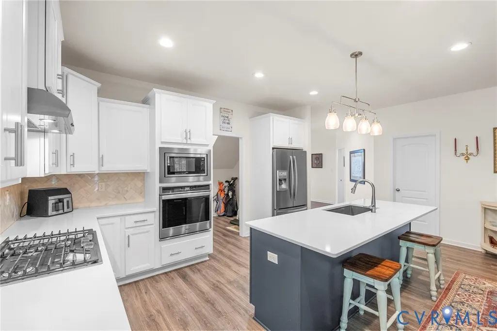
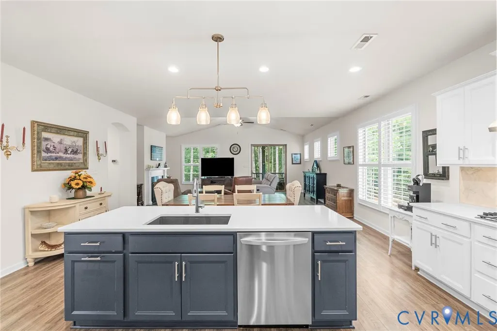
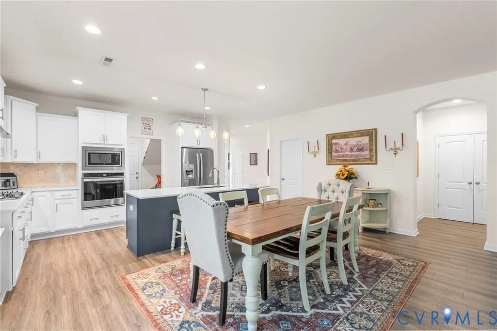
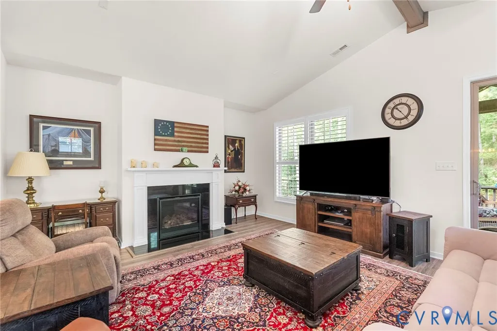
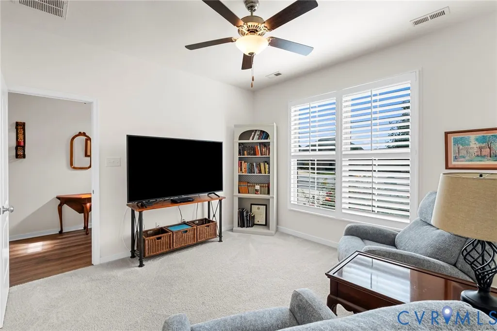
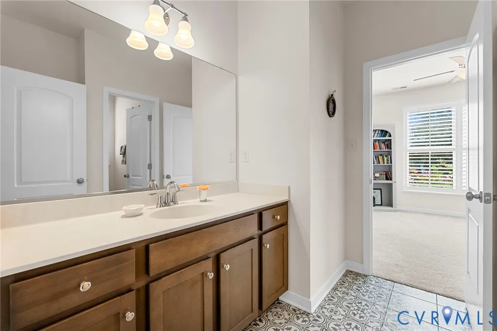
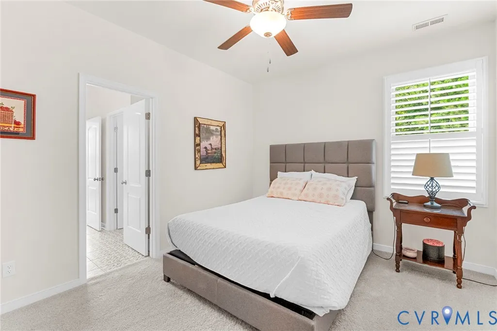
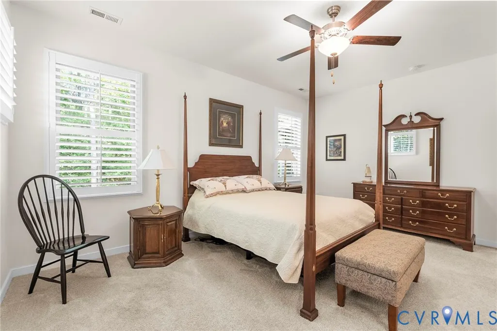
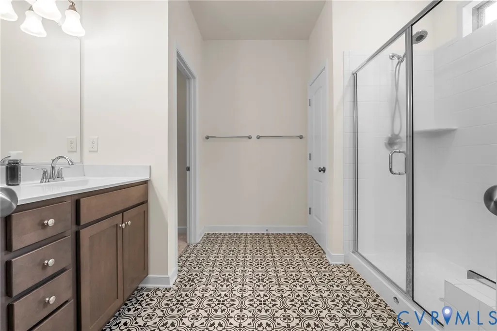
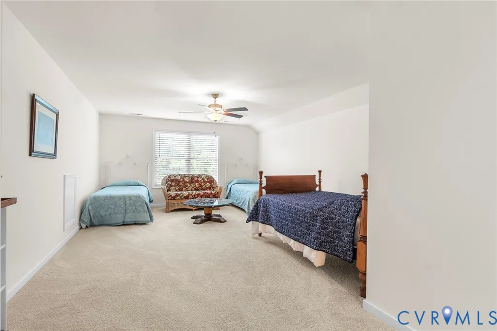
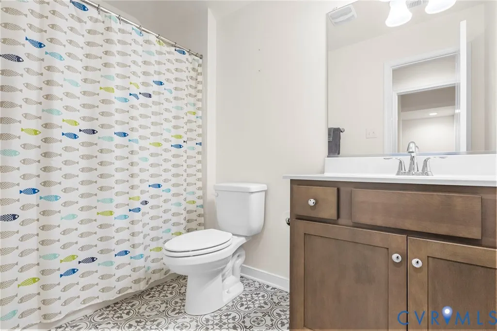
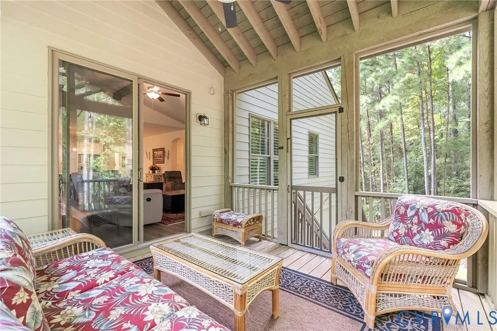
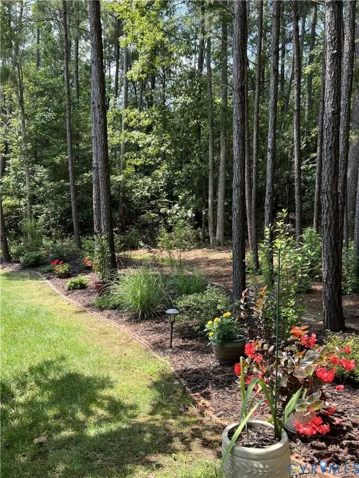
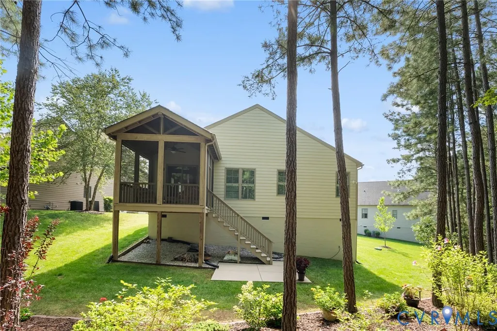
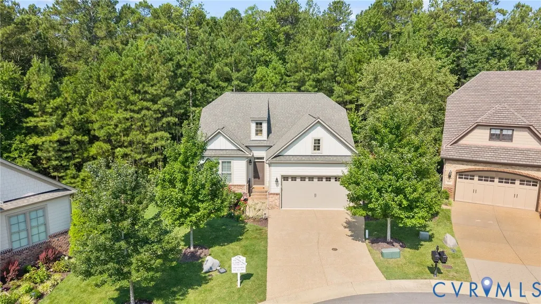
Welcome to this beautifully maintained Energy Star® smart home, built in 2020 & perfectly situated on a quiet cul-de-sac in the highly sought-after Brickshire community. Surrounded by immaculate landscaping, this property features premium upgrades including LeafGuard gutters for effortless maintenance. Backing to a private wooded setting, this home has the perfect blend of comfort & tranquility. The open floor plan features a spacious family room with vaulted ceilings and elegant plantation shutters that beautifully control the natural light. This space flows seamlessly into the main living areas, making it perfect for everyday living & entertaining. Enjoy relaxing year-round on the screened porch overlooking the peaceful, private backyard. The thoughtfully designed layout includes 3 bedrooms & 2 full bathrooms on the 1st floor. Upstairs, you’ll find a large bonus room with a full bathroom that can easily serve as a 4th bedroom, guest suite, home office, or recreation room. Brickshire offers an exceptional lifestyle with miles of walking trails, a community pool, pickleball &tennis courts, a fitness center, an owners clubhouse, & an on-site restaurant. Conveniently located just halfway between Williamsburg & Richmond, this home combines resort-style amenities with an easy commute to both cities. Don’t miss your opportunity to own this exceptional, move-in-ready home in one of New Kent County’s most desirable communities!
| Elementary School | Middle School | High School |
|---|---|---|
| New Kent Elementary School | New Kent Middle School | New Kent High School |
| Price History | |
|---|---|
| 8/11/2026 | Listed $529,000 |
General Features
| Interior Features | Bedroom on Main Level,Ceiling Fan(s),Dining Area,Separate/Formal Dining Room,Fireplace,Granite Counters,High Ceilings,Bath in Primary Bedroom,Main Level Primary,Pantry,Recessed Lighting,Walk-In Closet(s) |
|---|---|
| Sewer | Public Sewer |
| Heating | Electric,Heat Pump |
| Cooling | Central Air,Electric |
| Possession | Close Of Escrow |
| Roof | Asphalt |
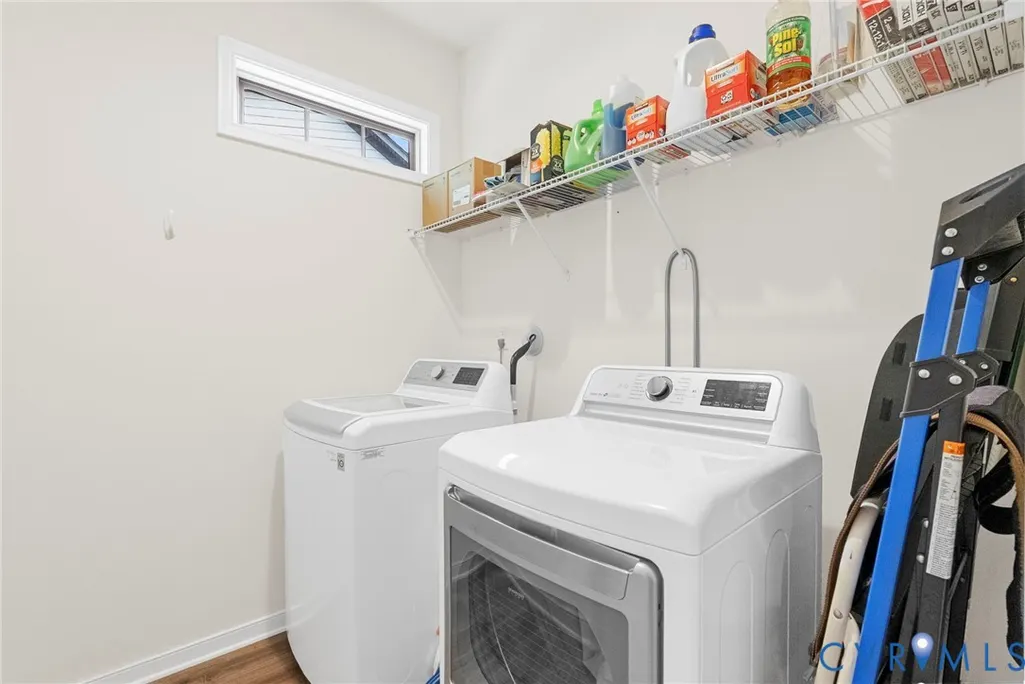
| Appliances | Dryer,Dishwasher,Exhaust Fan,Gas Cooking,Disposal,Microwave,Propane Water Heater,Refrigerator,Washer |
| Exterior Features | Porch,Paved Driveway |
| HOA | 260 |
| Garage Spaces | 2 |
| Association Fee Includes | Association Management,Clubhouse,Common Areas,Maintenance Grounds,Maintenance Structure,Pool(s),Recreation Facilities,Trash |
| Patio/Porch Features | Porch |
| Architectural Style | Transitional |
| Pool Features | None,Community |
| Security Features | Smoke Detector(s) |
| Construction Materials | Drywall,Frame,HardiPlank Type |
| Year Built | 2020 |
| Stories | 2 |
| Levels | Two |
| Property SubType | Single Family Residence |
| Tax Year | 2026 |
| Percent Ownership | Individuals |
| Community Features | Basketball Court,Common Grounds/Area,Clubhouse,Fitness,Golf,Home Owners Association,Playground,Park,Pool,Sports Field,Tennis Court(s),Trails/Paths,Street Lights |
| Assoc Fee Paid Per | Monthly |
| County | New Kent |
| New Construction | false |
| Property Type | Residential |
| Association Amenities | Management |
| Home Owner Assoc | true |
| Attached Garage | true |
| Subdivision Name | Brickshire |
| Garage Y/N | true |
| Total Rooms | 7 |
| Full Baths | 3 |
| Status | Pending |
| High School | New Kent |
| Disclosures | Covenants/Restrictions Disclosure,Seller Disclosure |
| Zoning Description | PUD |
| MLS Area | 46 - New Kent |
| Lot Size Units | Acres |
| Waterfront Y/N | false |
| Elementary School | New Kent |
| Year Built Details | Actual |
| Tax Annual Amount | 3098 |
| Middle/Junior High School | New Kent |
| Property Condition | Resale |
| Days on Market | 4 |
| Standard Status | Pending |
| Occupancy Type | Owner |
| Tax Assessed Value | 534200 |
| Tax Lot | 17 |
| Ownership Type | Sole Proprietor |
| Property Sub Type Additional | Single Family Residence |
Interior Features
| Basement | Crawl Space |
|---|---|
| Flooring | Partially Carpeted,Wood |
| Total Fireplaces | 1 |
| Fireplace Features | Gas,Insert |
| Total Stories | 2 |
| Basement (Y/N) | false |
| Air Conditioning Y/N | true |
| Heating Y/N | true |
| Fireplace Y/N | true |
| Half Baths | 1 |
| BuyerOfficeEmail | licensing@htrsi.com |
| Laundry Features | Washer Hookup,Dryer Hookup |
| Total Bedrooms | 3 |
| LivingAreaSource | Assessor |
| Total Baths | 4 |
Exterior Features
| Fencing | None |
|---|---|
| Parking Features | Attached,Driveway,Garage,Paved,Boat,RV Access/Parking |
| Lot Features | Cul-De-Sac,Level |
| Water Source | Public |
| Lot Size Area | 0.22 |
| Lot Size Acres | 0.22 |
Amenities
- Foreclosure
- Views
- Short Sale
- New Construction
- Adult 55+
- Lease To Own
- No HOA Fees
- Furnished
- Primary On Main
- Air Conditioning
- Seller Finance
- Green
- Fixer Upper
- Horse
- Golf
- Fireplace
- Deck
- Garage
- Basement
- Pool
Property vs Single Family Average in 23140
Price
Taxes
Year Built

 All or a portion of the multiple listing information is provided by the Central Virginia Regional Multiple Listing Service, LLC, from a copyrighted compilation of listings. All CVR MLS information provided is deemed reliable but is not guaranteed accurate. The compilation of listings and each individual listing are ©2026 Central Virginia Regional Multiple Listing Service, LLC. All rights reserved.
All MLS listings are © 2026 Central Virginia Regional Multiple Listing Service, LLC. All
All or a portion of the multiple listing information is provided by the Central Virginia Regional Multiple Listing Service, LLC, from a copyrighted compilation of listings. All CVR MLS information provided is deemed reliable but is not guaranteed accurate. The compilation of listings and each individual listing are ©2026 Central Virginia Regional Multiple Listing Service, LLC. All rights reserved.
All MLS listings are © 2026 Central Virginia Regional Multiple Listing Service, LLC. All
