
Just Listed
Address
16812 Broadmoor Road, Chesterfield, VA
Price
$ 635,000
Property Attributes
- MLS#2625200
- TypeSingle Family
- Listing Status Active
- CountyChesterfield
- CityChesterfield
- Area62 - Chesterfield
- NeighborhoodWesterleigh
- Zip23120
- Style
- Year Built2021
- Taxes$ 4911
- Price$ 635,000
- Bedrooms5
- Full Bathrooms3
- Half Bathrooms0
- Sqr Footage2903
- Lot Size0.2277 Acres
Data Source:
Central Virginia Regional MLS (CVRMLS)
Property Description
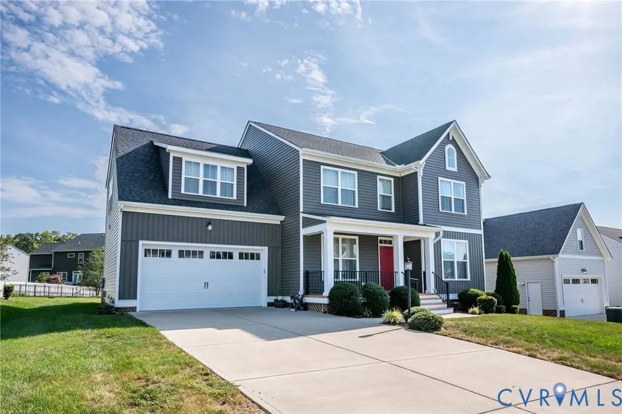
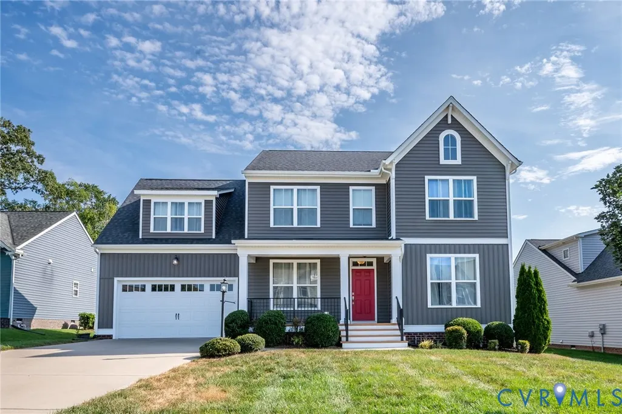
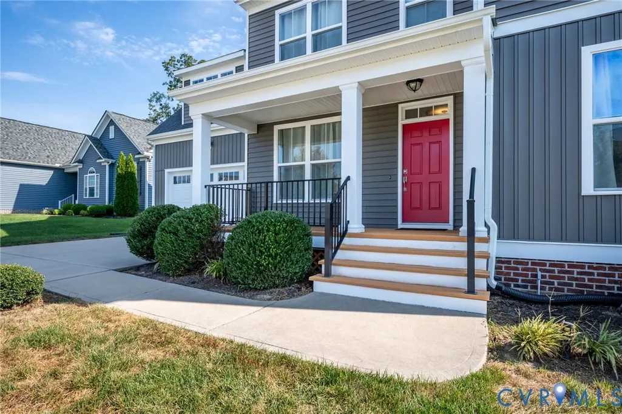
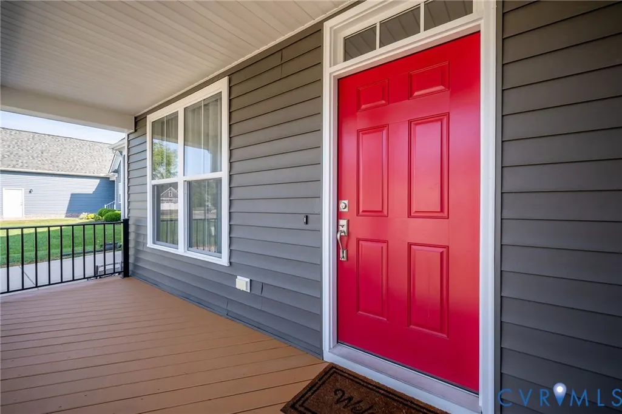
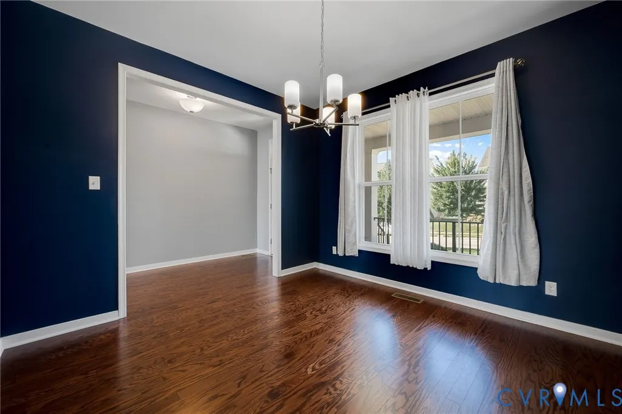
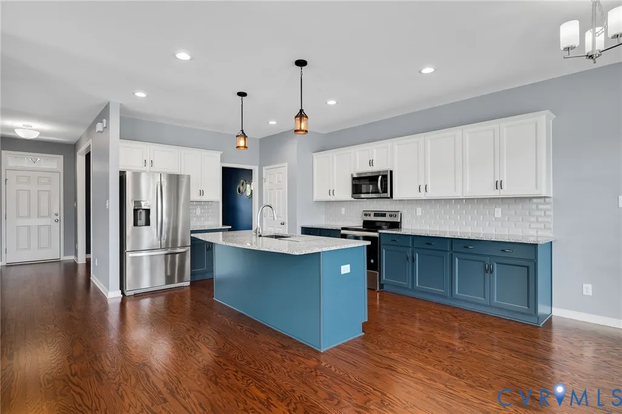
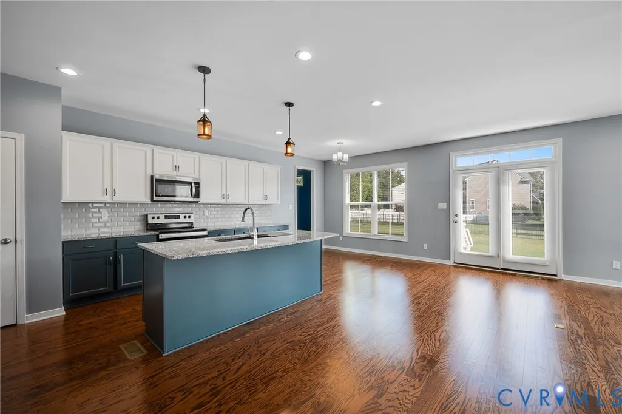
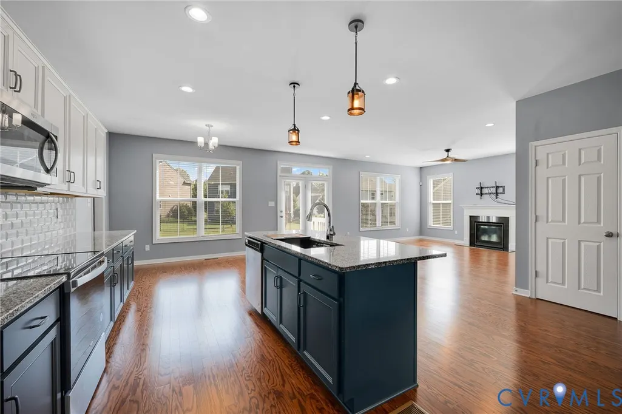
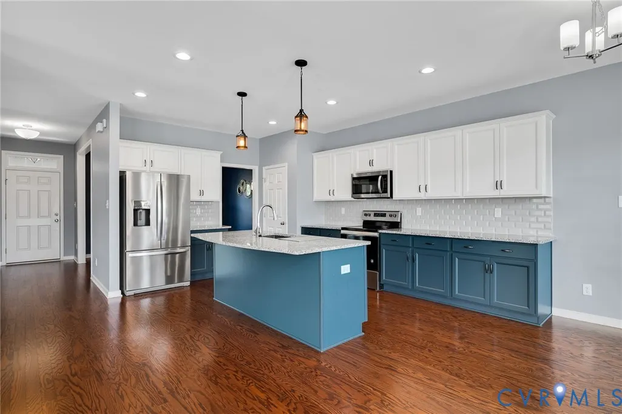
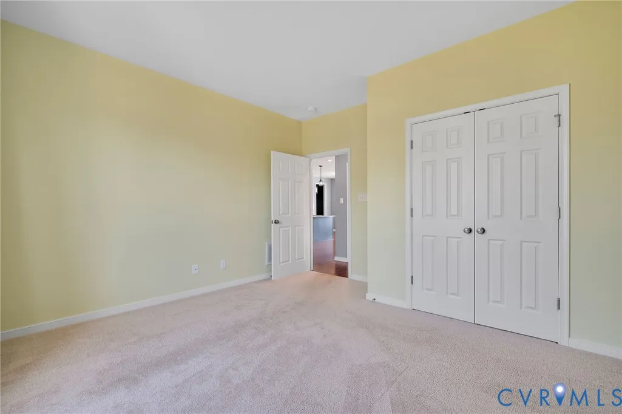
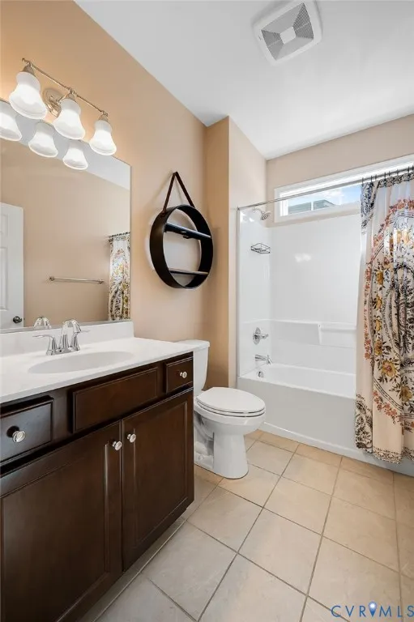
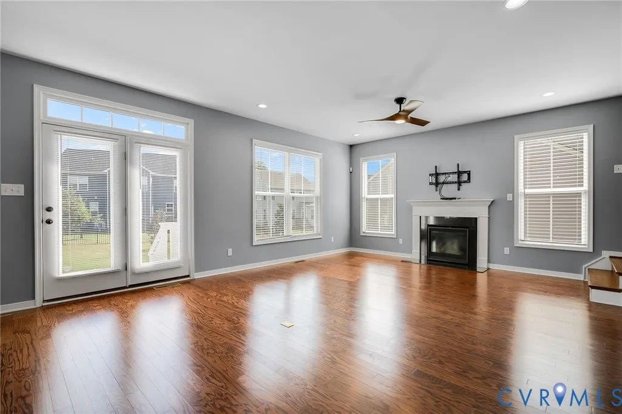
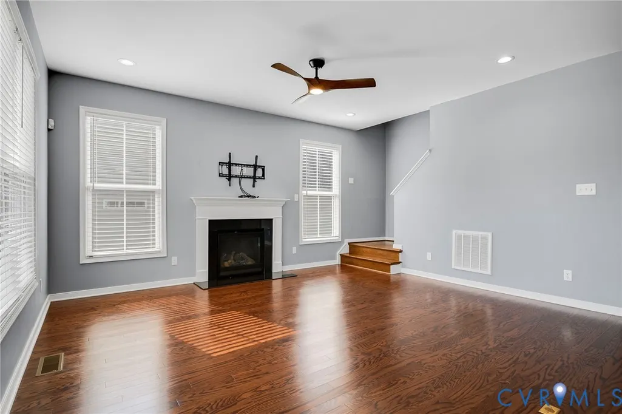
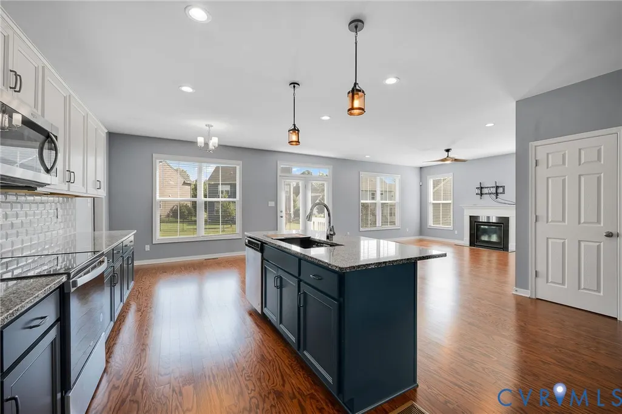
Simply Gorgeous - The Main Street Home - "The Jefferson Model" with 5 bedrooms and 3 full baths including a 1st floor guest bedroom with a full bath directly off the bedroom space that offers well-appointed details throughout the entire home. Upon entrance into the foyer space you gain a sense of welcome "HOME" - the formal dining room offers space to entertain the entire family, the kitchen is very generous as well and provides a large granite center island that becomes the focal point for enjoying a good meal or a good conversation. The family room brings a ton of natural daylight into the entire 1st level of the home. The primary bedroom is generous with a large walk in closet (WIC) space and the primary bath offers a coveted retreat after a long days work to recharge your energy. The bedroom / optional recreation room situated on the 2nd level above the 2 car garage could serve as a movie room as well. The builder has built "The Jefferson Model" as a Energy Star home that operates significantly more efficiently than standard residential construction.
| Elementary School | Middle School | High School |
|---|---|---|
| Deep Creek Elementary School | Deep Creek Middle School | Cosby High School |
| Price History | |
|---|---|
| 9/16/2026 | Listed $635,000 |
General Features
| Interior Features | Bedroom on Main Level,Ceiling Fan(s),Dining Area,Double Vanity,Eat-in Kitchen,French Door(s)/Atrium Door(s),Fireplace,Granite Counters,Garden Tub/Roman Tub,Bath in Primary Bedroom,Cable TV,Walk-In Closet(s) |
|---|---|
| Sewer | Public Sewer |
| Heating | Electric,Zoned |
| Cooling | Electric,Zoned |
| Possession | Close Of Escrow |
| Roof | Asphalt,Shingle |
| Appliances | Electric Water Heater,Water Heater,ENERGY STAR Qualified Appliances |
| Exterior Features | Sprinkler/Irrigation,Lighting,Porch,Paved Driveway |
| HOA | 115 |
| Garage Spaces | 2 |
| Association Fee Includes | Clubhouse,Common Areas,Pool(s) |
| Patio/Porch Features | Front Porch,Porch |
| Architectural Style | Farmhouse |
| Pool Features | None,Community |
| Security Features | Security System |
| Construction Materials | Drywall,Frame,Vinyl Siding,Wood Siding |
| Year Built | 2021 |
| Stories | 2 |
| Levels | Two |
| Property SubType | Single Family Residence |
| Tax Year | 2026 |
| Percent Ownership | Individuals |
| Community Features | Common Grounds/Area,Clubhouse,Home Owners Association,Pool |
| Assoc Fee Paid Per | Monthly |
| County | Chesterfield |
| New Construction | false |
| Property Type | Residential |
| Association Amenities | Management |
| Home Owner Assoc | true |
| Attached Garage | true |
| Energy Efficient | Appliances |
| Subdivision Name | Westerleigh |
| Garage Y/N | true |
| Total Rooms | 8 |
| Full Baths | 3 |
| Status | Active |
| Directions | Otterdale Road to Westerleigh Parkway to Broadmoor Road |
| High School | Cosby |
| Disclosures | Seller Disclosure |
| Zoning Description | R7 |
| MLS Area | 62 - Chesterfield |
| Lot Size Units | Acres |
| Waterfront Y/N | false |
| Elementary School | Deep Creek |
| Year Built Details | Actual |
| Tax Annual Amount | 4911.91 |
| Middle/Junior High School | Deep Creek |
| Property Condition | Resale |
| Standard Status | Active |
| Occupancy Type | Call Agent |
| Tax Assessed Value | 551900 |
| Tax Lot | 43 |
| Ownership Type | Sole Proprietor |
| Property Sub Type Additional | Single Family Residence |
| Expected Active Date | 2026-09-15 |
Interior Features
| Flooring | Partially Carpeted,Vinyl,Wood |
|---|---|
| Total Fireplaces | 1 |
| Fireplace Features | Gas,Vented |
| Total Stories | 2 |
| Basement (Y/N) | false |
| Air Conditioning Y/N | true |
| Heating Y/N | true |
| Window Features | Thermal Windows |
| Fireplace Y/N | true |
| Laundry Features | Washer Hookup,Dryer Hookup |
| Total Bedrooms | 5 |
| LivingAreaSource | Assessor |
| Total Baths | 3 |
Exterior Features
| Fencing | None |
|---|---|
| Parking Features | Attached,Direct Access,Driveway,Garage,Oversized,Paved |
| Water Source | Public |
| Lot Size Area | 0.2277 |
| Lot Size Acres | 0.2277 |
| Door Features | French Doors,Insulated Doors |
Amenities
- Foreclosure
- Views
- Short Sale
- New Construction
- Adult 55+
- Lease To Own
- No HOA Fees
- Furnished
- Primary On Main
- Air Conditioning
- Seller Finance
- Green
- Fixer Upper
- Horse
- Golf
- Fireplace
- Deck
- Garage
- Basement
- Pool
Property vs Single Family Average in 23120
Price
Taxes
Year Built

 All or a portion of the multiple listing information is provided by the Central Virginia Regional Multiple Listing Service, LLC, from a copyrighted compilation of listings. All CVR MLS information provided is deemed reliable but is not guaranteed accurate. The compilation of listings and each individual listing are ©2026 Central Virginia Regional Multiple Listing Service, LLC. All rights reserved.
All MLS listings are © 2026 Central Virginia Regional Multiple Listing Service, LLC. All
All or a portion of the multiple listing information is provided by the Central Virginia Regional Multiple Listing Service, LLC, from a copyrighted compilation of listings. All CVR MLS information provided is deemed reliable but is not guaranteed accurate. The compilation of listings and each individual listing are ©2026 Central Virginia Regional Multiple Listing Service, LLC. All rights reserved.
All MLS listings are © 2026 Central Virginia Regional Multiple Listing Service, LLC. All
