
Address
7019 Highcrest Ridge Drive, Chesterfield, VA
Price
$ 535,000
Property Attributes
- MLS#2624475
- TypeSingle Family
- Listing Status Active
- CountyChesterfield
- CityChesterfield
- Area54 - Chesterfield
- NeighborhoodAmstel Bluff
- Zip23838
- Style
- Year Built1999
- Taxes$ 4111
- Price$ 535,000
- Bedrooms4
- Full Bathrooms3
- Half Bathrooms0
- Sqr Footage2774
- Lot Size1.204 Acres
Data Source:
Central Virginia Regional MLS (CVRMLS)
Property Description
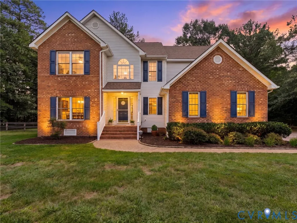
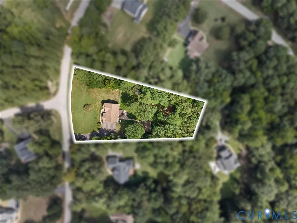
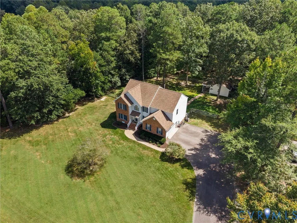
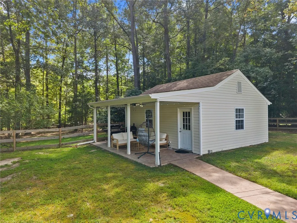
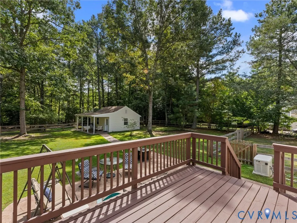
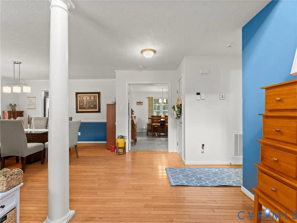
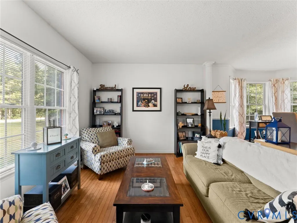
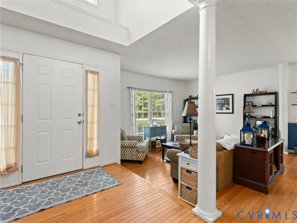
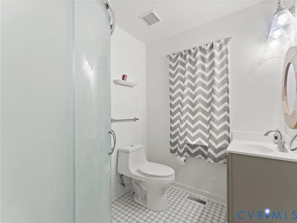
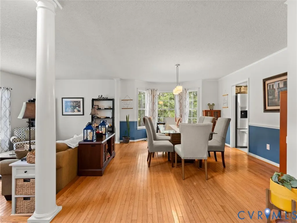
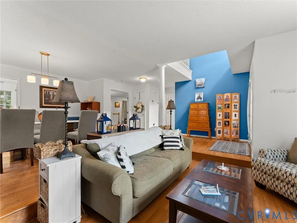
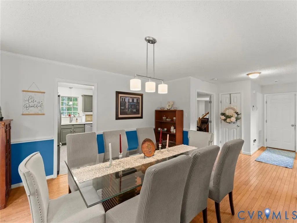
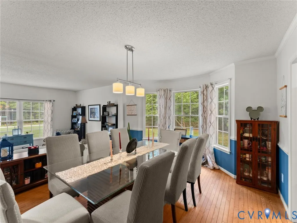
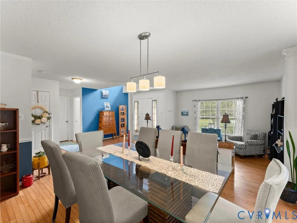
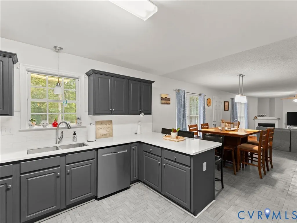
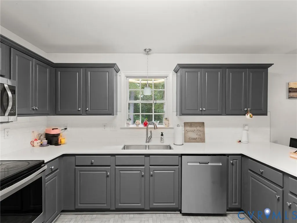
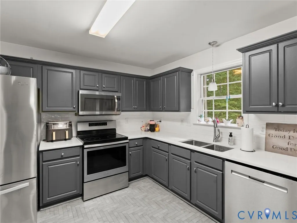
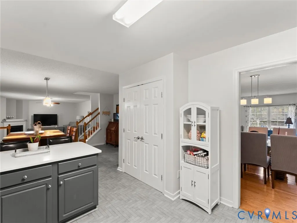
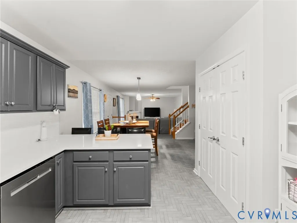
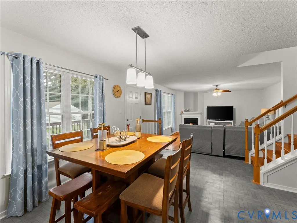
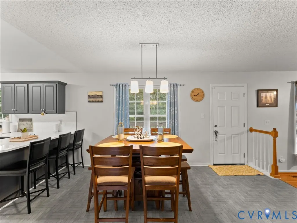
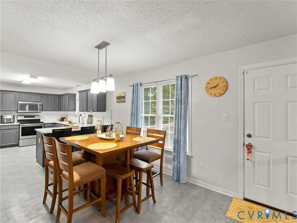
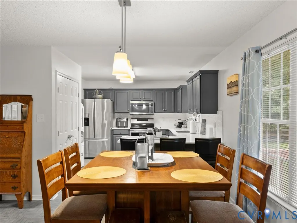
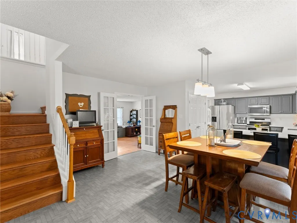
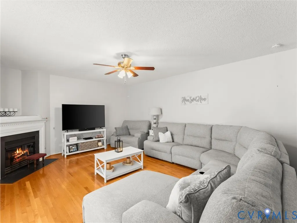
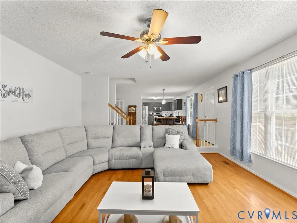
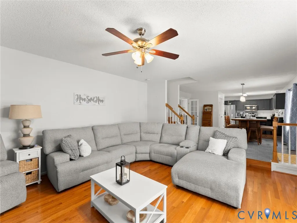
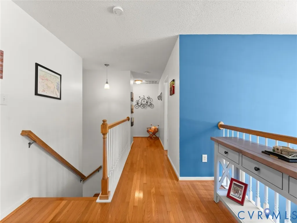
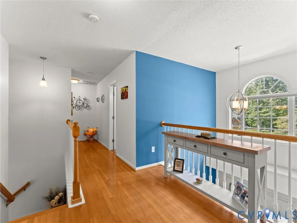
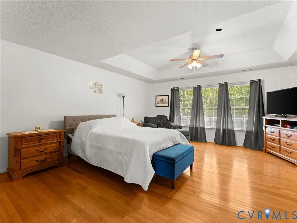
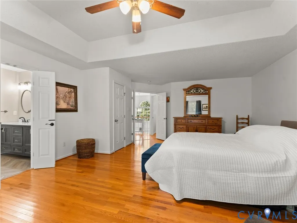
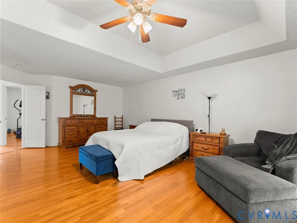
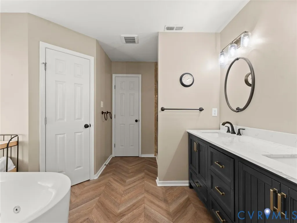
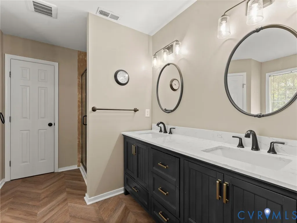
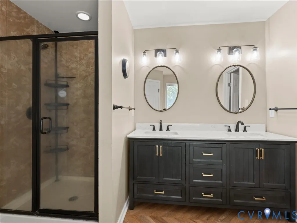
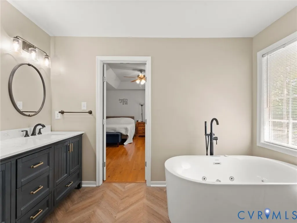
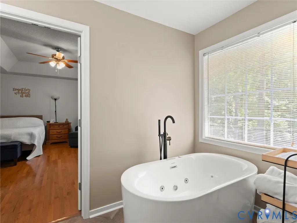
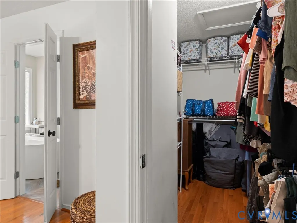
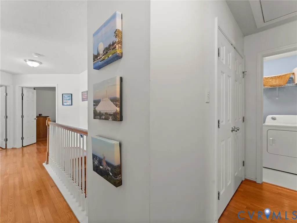
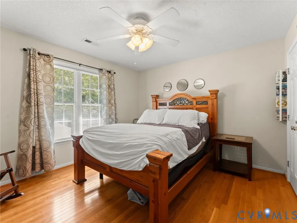
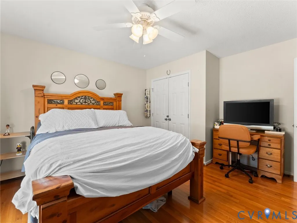
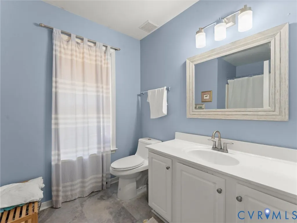
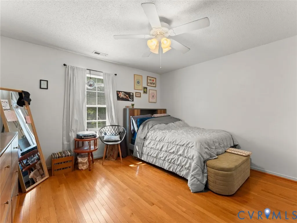
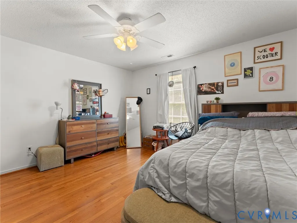
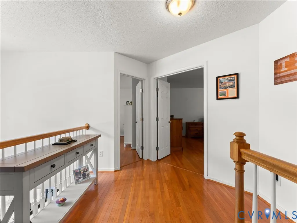
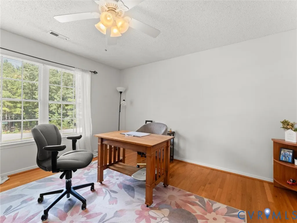
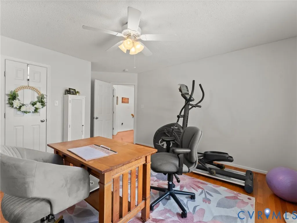
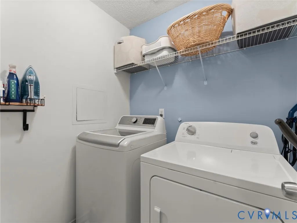
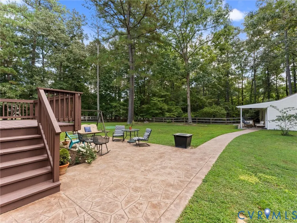
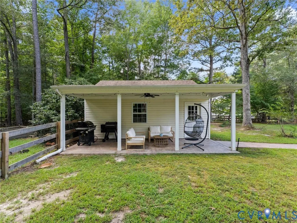
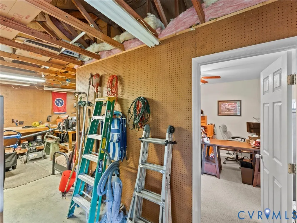
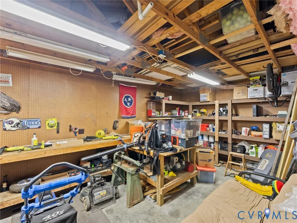
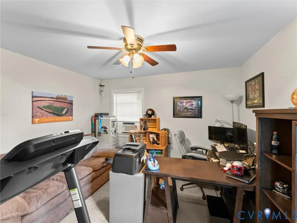
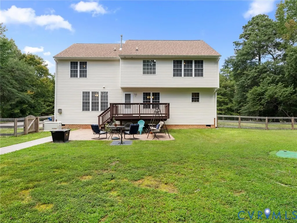
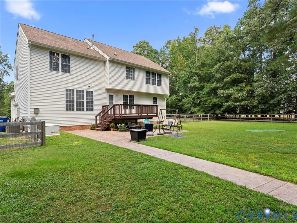
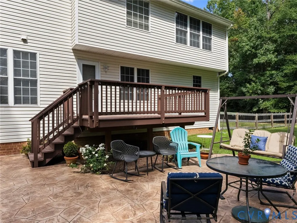
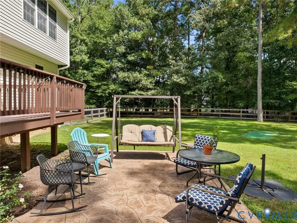
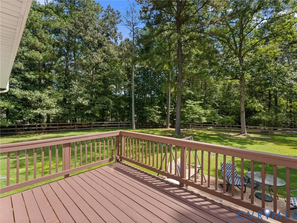
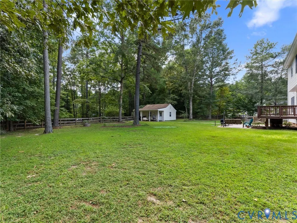
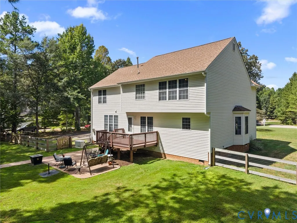
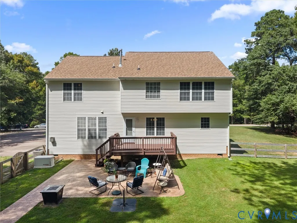
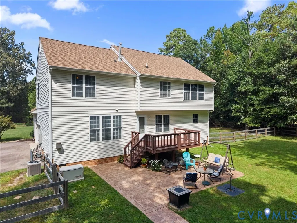
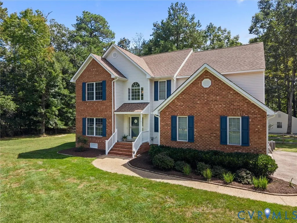
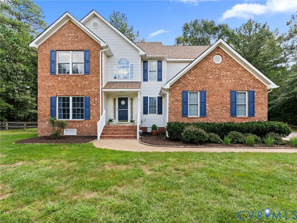
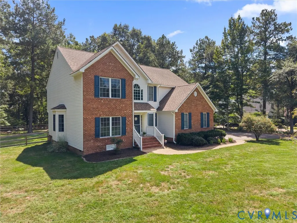
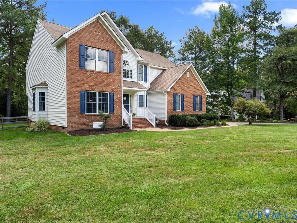
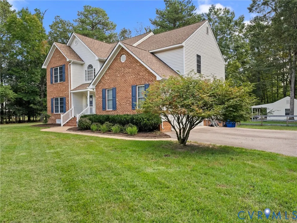
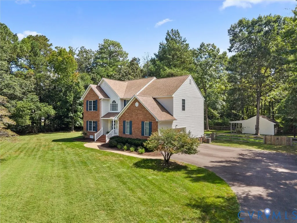
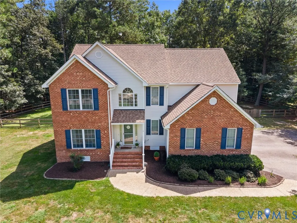
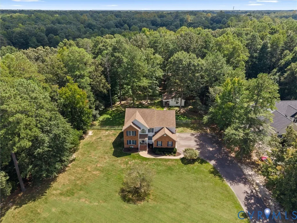
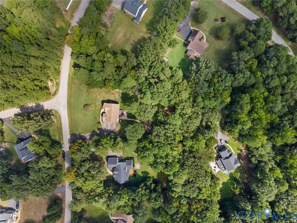
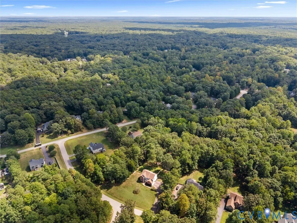
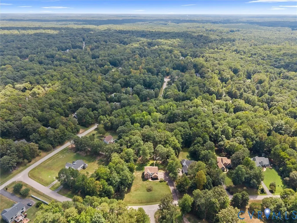
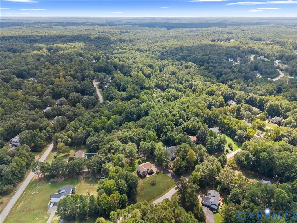
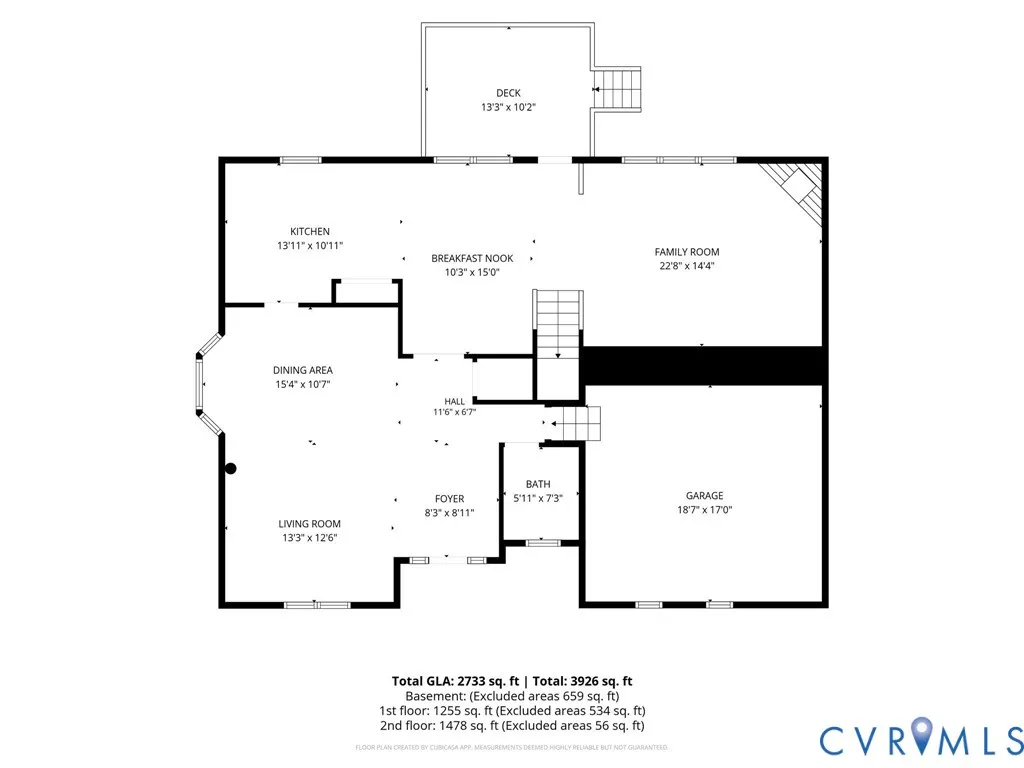
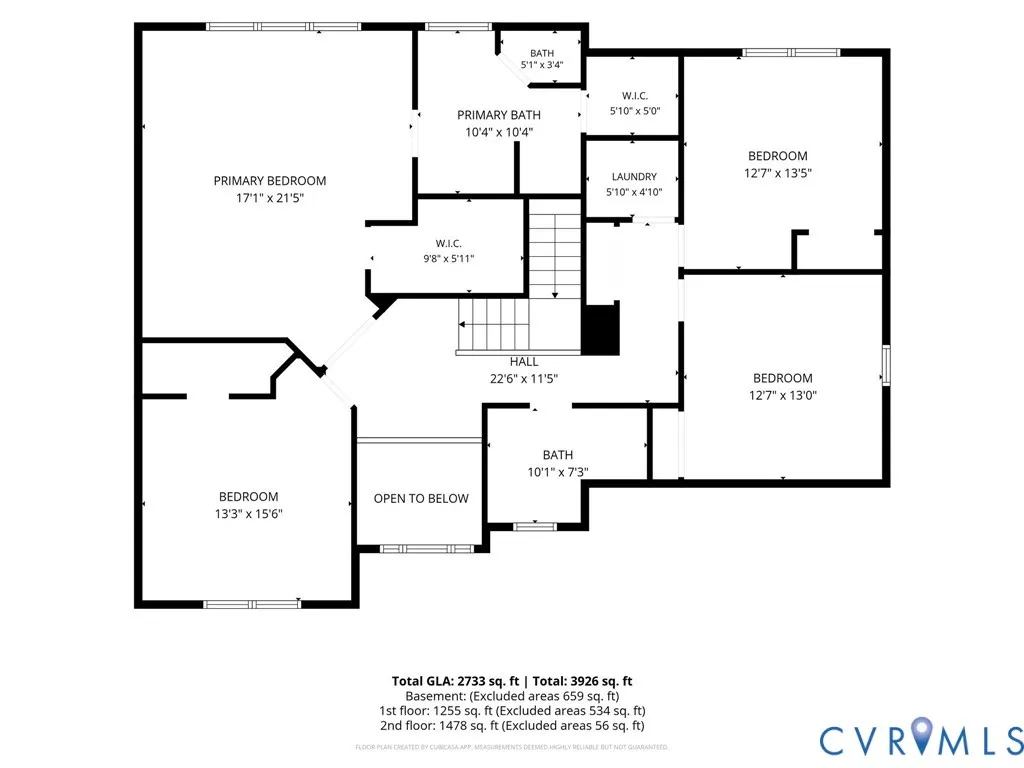
Welcome to 7019 Highcrest Ridge! Set on an expansive lot surrounded by mature landscaping and wooded space, this beautifully maintained home immediately stands out with its versatile detached office and workshop! Enjoy a fully conditioned space with a finished office and separate workshop with electricity to offer endless flexibility for work, hobbies, or creative pursuits. The property also features a double-width paved driveway, side entry 2 car garage, newer roof, vinyl siding and windows, fresh mulch, and a fully fenced backyard with a freshly painted deck and expansive stamped-concrete patio, creating an exceptional setting for outdoor entertaining! A recently installed whole-house Generac 22kW generator provides added peace of mind, while new crawlspace insulation and a vapor barrier further enhance the home's thoughtful updates. Inside, a dramatic 2-story foyer opens to elegant formal dining and living spaces, all featuring true hardwood floors. The spacious eat-in kitchen showcases herringbone-pattern flooring, quartz countertops, tile backsplash, stainless steel Whirlpool appliances, and a double-door pantry, with easy access to the back deck from the breakfast nook. The adjoining family room features hardwood floors, a gas-log fireplace, and a lighted ceiling fan. Rounding out the first floor is a renovated full bathroom with a shower and tiled floor. The second floor offers four generously sized bedrooms, all with newer hardwood flooring. The spacious primary suite features a tray ceiling, two walk-in closets, and a beautifully renovated ensuite bath with dual vanity, jetted soaking tub, water closet, and a walk-in shower. Three additional bedrooms provide excellent flexibility, along with an updated hall bath and convenient full-size laundry with washer and dryer conveying. With abundant parking, exceptional outdoor living, a versatile detached office/workshop, and numerous updates, this property offers the space and flexibility to live, work, create, and entertain with ease!
| Elementary School | Middle School | High School |
|---|---|---|
| Ecoff Elementary School | Matoaca Middle School | Matoaca High School |
| Price History | |
|---|---|
| 9/9/2026 | Listed $535,000 |
General Features
| Interior Features | Breakfast Area,Bay Window,Tray Ceiling(s),Ceiling Fan(s),Separate/Formal Dining Room,Double Vanity,Eat-in Kitchen,French Door(s)/Atrium Door(s),Fireplace,Granite Counters,High Ceilings,High Speed Internet,Jetted Tub,Bath in Primary Bedroom,Pantry,Wired for Data,Walk-In Closet(s) |
|---|---|
| Sewer | Septic Tank |
| Heating | Heat Pump,Natural Gas |
| Cooling | Heat Pump |
| Possession | Close Of Escrow |
| Roof | Shingle |
| Appliances | Dryer,Dishwasher,Electric Cooking,Gas Water Heater,Microwave,Oven,Refrigerator,Smooth Cooktop,Stove,Water Heater,Washer |
| Exterior Features | Deck,Sprinkler/Irrigation,Lighting,Storage,Shed,Paved Driveway |
| Garage Spaces | 2 |
| Patio/Porch Features | Rear Porch,Patio,Deck |
| Architectural Style | Two Story |
| Pool Features | None |
| Construction Materials | Brick,Drywall,Frame,Vinyl Siding |
| Year Built | 1999 |
| Stories | 2 |
| Topography | Level |
| Levels | Two |
| Property SubType | Single Family Residence |
| Tax Year | 2026 |
| Percent Ownership | Individuals |
| County | Chesterfield |
| New Construction | false |
| Property Type | Residential |
| Attached Garage | true |
| Subdivision Name | Amstel Bluff |
| Garage Y/N | true |
| Total Rooms | 8 |
| Full Baths | 3 |
| Status | Active |
| Directions | GPS |
| High School | Matoaca |
| Disclosures | First Right of Refusal |
| Zoning Description | R25 |
| MLS Area | 54 - Chesterfield |
| Lot Size Units | Acres |
| Waterfront Y/N | false |
| Elementary School | Ecoff |
| Year Built Details | Approximate |
| Tax Annual Amount | 4111.8 |
| Middle/Junior High School | Matoaca |
| Property Condition | Resale |
| Days on Market | 5 |
| Standard Status | Active |
| Occupancy Type | Owner |
| Tax Assessed Value | 462000 |
| Tax Lot | 20 |
| Ownership Type | Sole Proprietor |
| Property Sub Type Additional | Single Family Residence |
Interior Features
| Basement | Crawl Space |
|---|---|
| Flooring | Wood |
| Total Fireplaces | 1 |
| Fireplace Features | Gas |
| Total Stories | 2 |
| Basement (Y/N) | false |
| Air Conditioning Y/N | true |
| Heating Y/N | true |
| Fireplace Y/N | true |
| Total Bedrooms | 4 |
| LivingAreaSource | Assessor |
| Total Baths | 3 |
Exterior Features
| Fencing | Back Yard,Fenced,Split Rail |
|---|---|
| Parking Features | Attached,Driveway,Garage,Garage Door Opener,Oversized,Paved,Garage Faces Rear,Garage Faces Side |
| Lot Features | Level |
| Water Source | Public |
| Lot Size Area | 1.204 |
| Lot Size Acres | 1.204 |
| Door Features | French Doors |
| Other Equipment | Generator |
Amenities
- Foreclosure
- Views
- Short Sale
- New Construction
- Adult 55+
- Lease To Own
- No HOA Fees
- Furnished
- Primary On Main
- Air Conditioning
- Seller Finance
- Green
- Fixer Upper
- Horse
- Golf
- Fireplace
- Deck
- Garage
- Basement
- Pool
Property vs Single Family Average in 23838
Price
Taxes
Year Built

 All or a portion of the multiple listing information is provided by the Central Virginia Regional Multiple Listing Service, LLC, from a copyrighted compilation of listings. All CVR MLS information provided is deemed reliable but is not guaranteed accurate. The compilation of listings and each individual listing are ©2026 Central Virginia Regional Multiple Listing Service, LLC. All rights reserved.
All MLS listings are © 2026 Central Virginia Regional Multiple Listing Service, LLC. All
All or a portion of the multiple listing information is provided by the Central Virginia Regional Multiple Listing Service, LLC, from a copyrighted compilation of listings. All CVR MLS information provided is deemed reliable but is not guaranteed accurate. The compilation of listings and each individual listing are ©2026 Central Virginia Regional Multiple Listing Service, LLC. All rights reserved.
All MLS listings are © 2026 Central Virginia Regional Multiple Listing Service, LLC. All
