
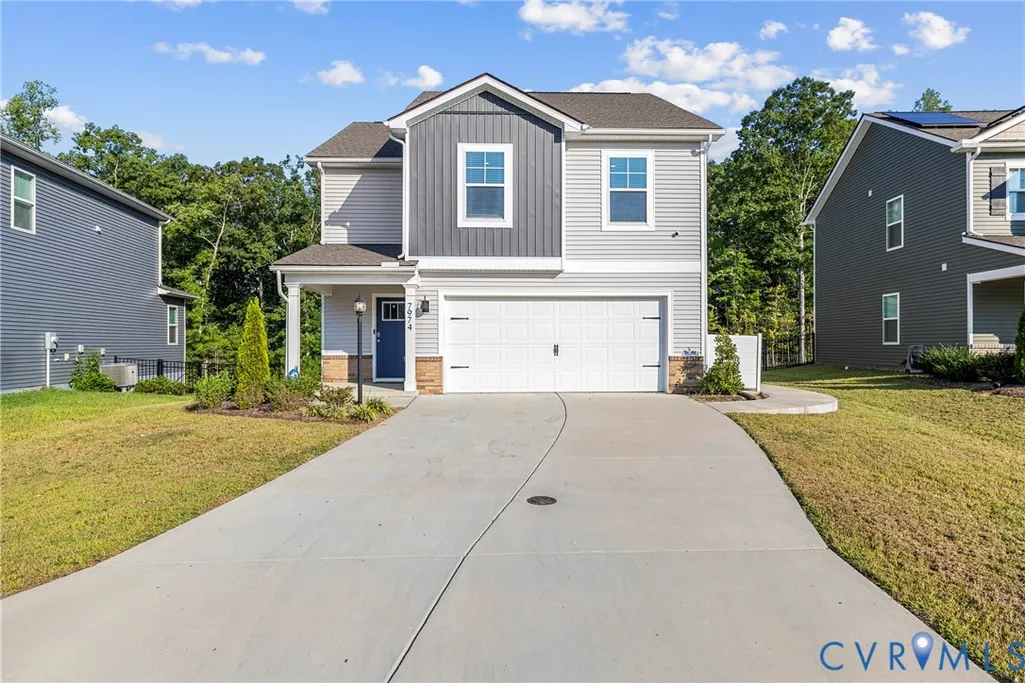
Address
7974 Arbor Marsh Terrace, New Kent, VA
Price
$ 434,900
Property Attributes
- MLS#2624273
- TypeSingle Family
- Listing Status Active
- CountyNew Kent
- CityNew Kent
- Area46 - New Kent
- NeighborhoodArbors
- Zip23124
- Style
- Year Built2021
- Taxes$ 2357
- Price$ 434,900
- Bedrooms4
- Full Bathrooms2
- Half Bathrooms1
- Sqr Footage1953
Data Source:
Central Virginia Regional MLS (CVRMLS)
Property Description
You came to New Kent looking for newer construction. Before you make your decision, there's one more home you need to see. Built in 2024, 7974 Arbor Marsh Terrace delivers the newer-home feel buyers are looking for with 4 bedrooms, 2.5 baths, nearly 2,000 square feet and a 2-car garage, all inside The Arbors at New Kent. But the numbers are only the beginning. Step inside and the home immediately makes sense for real life. The open main level keeps everyone connected, with the kitchen at the center of the action and living and dining spaces that flow together easily. It's the kind of layout that works just as well for Tuesday-night dinner as it does when the house is full on Saturday. Upstairs, four bedrooms mean you don't have to choose between the things you need space for. Create the home office. Make room for guests. Give everyone a bedroom. The primary suite gives you a place of your own at the end of the day, complete with a private bath and walk-in closet. Then there's life outside the house. The Arbors was designed to feel like more than a collection of homes. Community amenities including a clubhouse, pool, fitness center, playground and outdoor gathering spaces give you places to spend the summer, meet the neighbors and actually enjoy where you live. And when you're ready to venture out, New Kent puts wineries, golf and recreation nearby while keeping Richmond and Williamsburg within reach. So yes, compare the homes. Tour the new ones. Look at the numbers. Just don't make your decision until you've seen 7974 Arbor Marsh Terrace. Nearly new. Four bedrooms. The Arbors. And possibly the one you weren't expecting to find.
| Elementary School | Middle School | High School |
|---|---|---|
| G. W. Watkins Elementary School | New Kent Middle School | New Kent High School |
| Price History | |
|---|---|
| 9/9/2026 | Listed $434,900 |
General Features
| Interior Features | Breakfast Area,Ceiling Fan(s),Dining Area,Double Vanity,Eat-in Kitchen,Granite Counters,High Ceilings,Kitchen Island,Bath in Primary Bedroom,Pantry,Recessed Lighting,Cable TV,Walk-In Closet(s),Window Treatments |
|---|---|
| Sewer | Public Sewer |
| Heating | Electric,Forced Air |
| Cooling | Central Air |
| Possession | Close Of Escrow |
| Roof | Shingle |
| Appliances | Dishwasher,Disposal,Ice Maker,Microwave,Oven,Refrigerator,Smooth Cooktop,Stove,Tankless Water Heater,Washer |
| Exterior Features | Paved Driveway |
| HOA | 150 |
| Garage Spaces | 2 |
| Patio/Porch Features | Rear Porch,Patio,Stoop |
| Architectural Style | Two Story |
| Pool Features | Fenced,In Ground,Pool,Community |
| Security Features | Security System,Smoke Detector(s) |
| Construction Materials | Drywall,Frame,Shingle Siding |
| Year Built | 2021 |
| Stories | 2 |
| Levels | Two |
| Property SubType | Single Family Residence |
| Tax Year | 2025 |
| Percent Ownership | Individuals |
| Community Features | Common Grounds/Area,Clubhouse,Fitness,Home Owners Association,Lake,Playground,Park,Pond,Pool |
| Assoc Fee Paid Per | Monthly |
| County | New Kent |
| New Construction | false |
| Property Type | Residential |
| Association Amenities | Landscaping |
| Home Owner Assoc | true |
| Attached Garage | true |
| Subdivision Name | Arbors |
| Garage Y/N | true |
| Other Structures | Pool House |
| Total Rooms | 8 |
| Full Baths | 2 |
| Status | Active |
| High School | New Kent |
| MLS Area | 46 - New Kent |
| Lot Size Units | Acres |
| Waterfront Y/N | false |
| Elementary School | G. W. Watkins |
| Year Built Details | Actual |
| Tax Annual Amount | 2357 |
| Middle/Junior High School | New Kent |
| Property Condition | Resale |
| Days on Market | 4 |
| Standard Status | Active |
| Occupancy Type | Owner |
| Tax Assessed Value | 392900 |
| Ownership Type | Sole Proprietor |
| Property Sub Type Additional | Single Family Residence |
Interior Features
| Flooring | Granite,Laminate,Partially Carpeted |
|---|---|
| Total Stories | 2 |
| Basement (Y/N) | false |
| Air Conditioning Y/N | true |
| Heating Y/N | true |
| Window Features | Window Treatments |
| Half Baths | 1 |
| Laundry Features | Washer Hookup,Dryer Hookup |
| Total Bedrooms | 4 |
| LivingAreaSource | Assessor |
| Total Baths | 3 |
Exterior Features
| Parking Features | Attached,Direct Access,Driveway,Garage,Garage Door Opener,Paved |
|---|---|
| Water Source | Public |
Amenities
- Foreclosure
- Views
- Short Sale
- New Construction
- Adult 55+
- Lease To Own
- No HOA Fees
- Furnished
- Primary On Main
- Air Conditioning
- Seller Finance
- Green
- Fixer Upper
- Horse
- Golf
- Fireplace
- Deck
- Garage
- Basement
- Pool
Property vs Single Family Average in 23124
Price
Taxes
Year Built

 All or a portion of the multiple listing information is provided by the Central Virginia Regional Multiple Listing Service, LLC, from a copyrighted compilation of listings. All CVR MLS information provided is deemed reliable but is not guaranteed accurate. The compilation of listings and each individual listing are ©2026 Central Virginia Regional Multiple Listing Service, LLC. All rights reserved.
All MLS listings are © 2026 Central Virginia Regional Multiple Listing Service, LLC. All
All or a portion of the multiple listing information is provided by the Central Virginia Regional Multiple Listing Service, LLC, from a copyrighted compilation of listings. All CVR MLS information provided is deemed reliable but is not guaranteed accurate. The compilation of listings and each individual listing are ©2026 Central Virginia Regional Multiple Listing Service, LLC. All rights reserved.
All MLS listings are © 2026 Central Virginia Regional Multiple Listing Service, LLC. All
