
Address
213 Bayly Court, Henrico, VA
Price
$ 1,840,000
Property Attributes
- MLS#2623933
- TypeSingle Family
- Listing Status Active
- CountyHenrico
- CityHenrico
- Area22 - Henrico
- NeighborhoodCountryside Glen Sec A
- Zip23229
- Style
- Year Built2010
- Taxes$ 14203
- Price$ 1,840,000
- Bedrooms6
- Full Bathrooms5
- Half Bathrooms1
- Sqr Footage5570
- Lot Size0.585 Acres
Data Source:
Central Virginia Regional MLS (CVRMLS)
Property Description
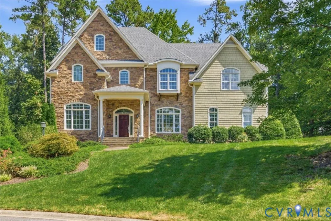
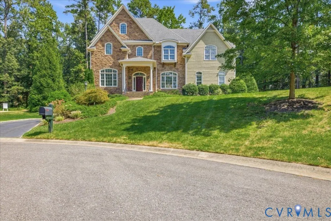
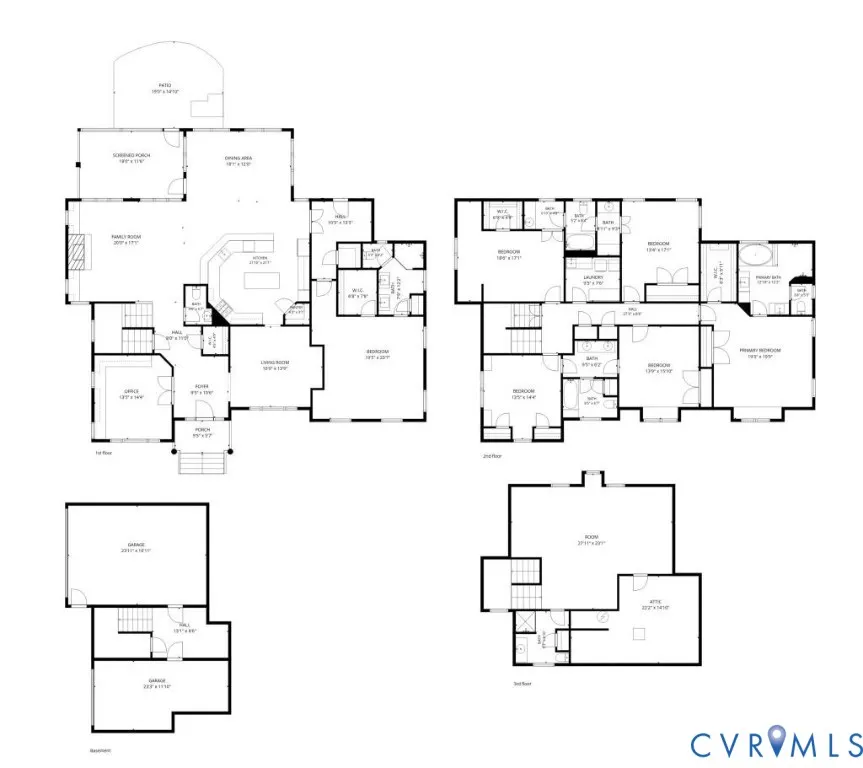
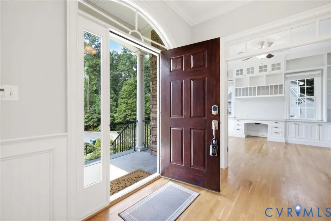
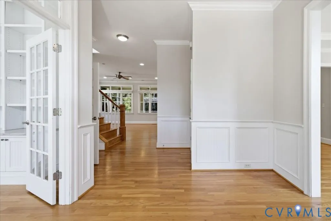
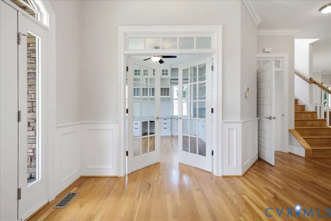
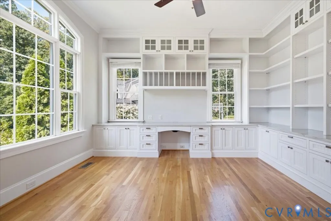
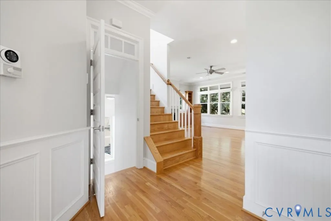
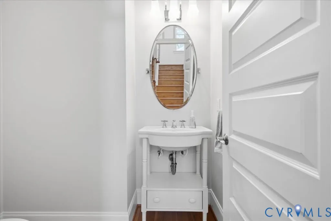
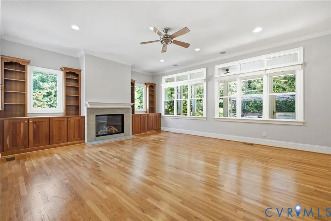
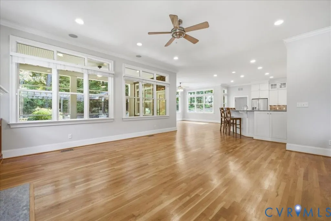
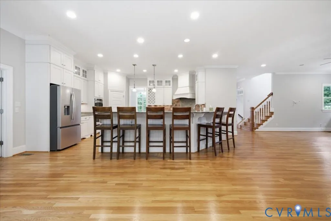
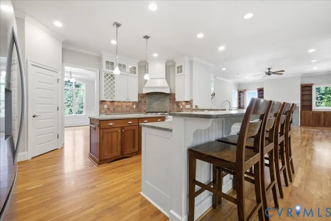
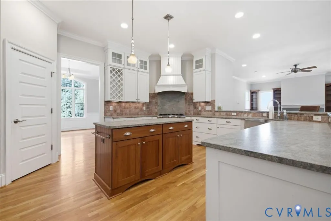
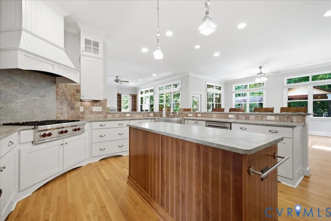
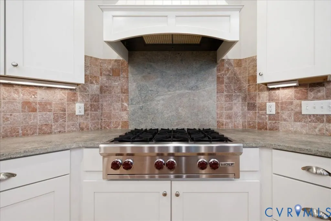
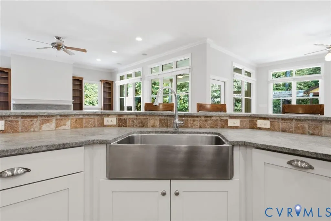
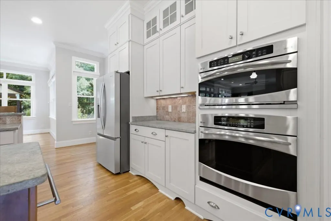
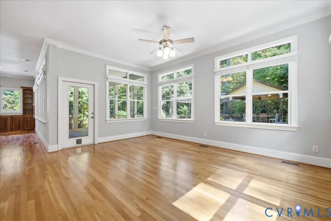
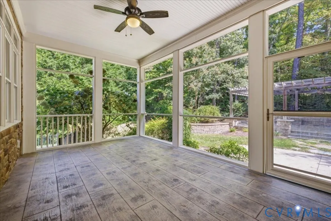
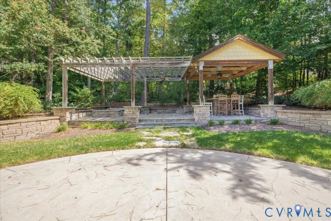
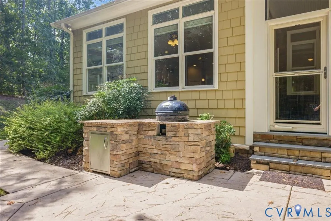
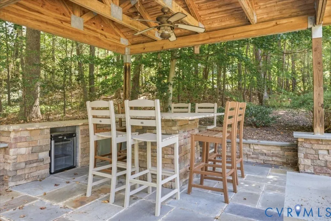
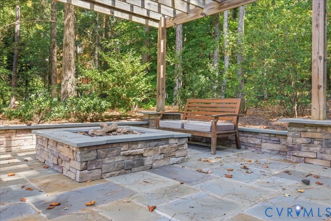
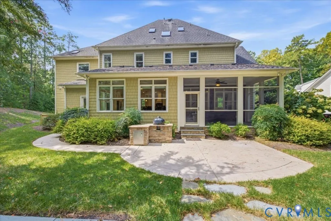
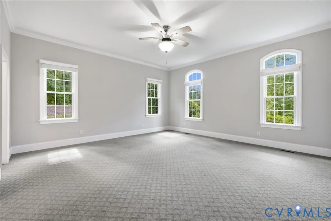
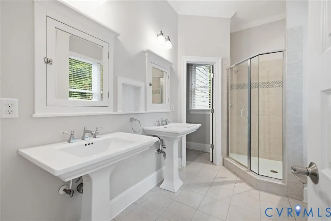
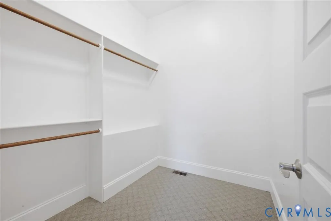
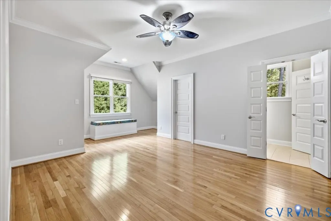
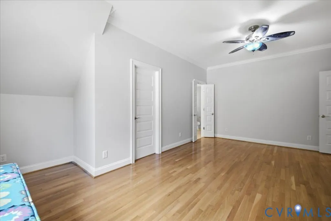
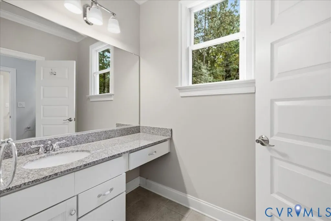
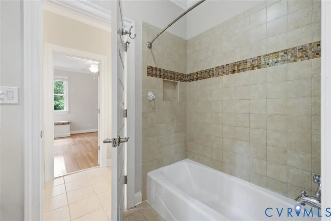
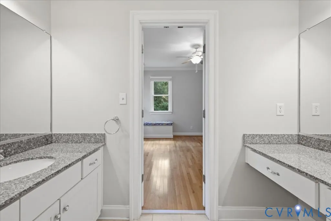
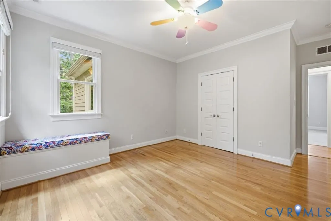
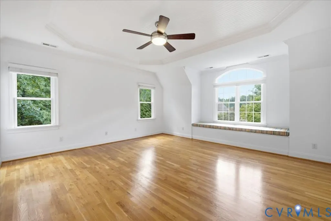
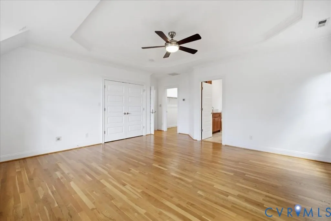
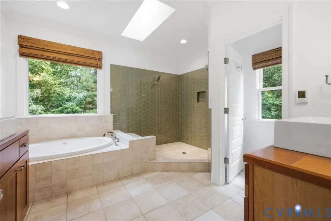
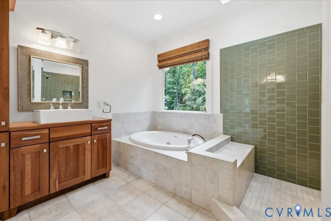
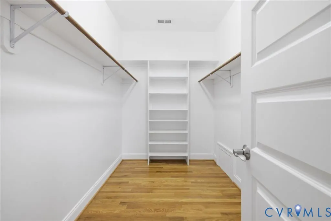
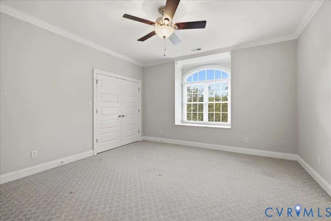
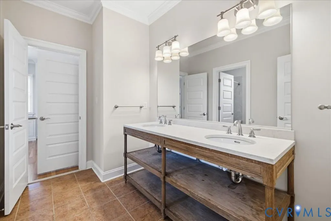
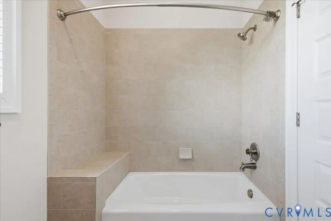
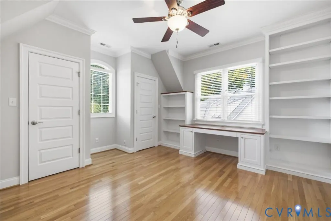
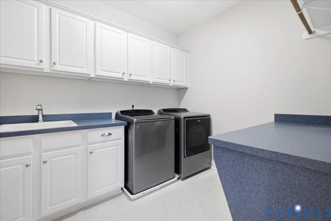
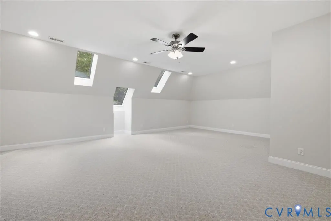
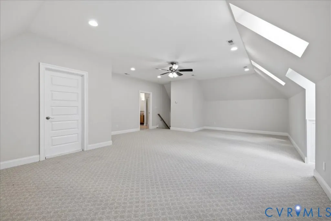
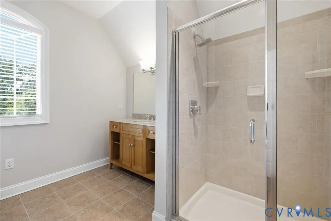
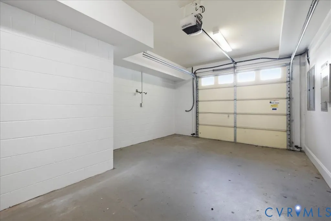
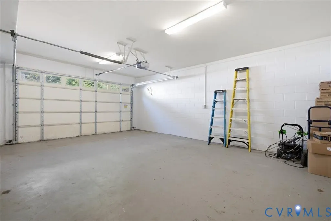
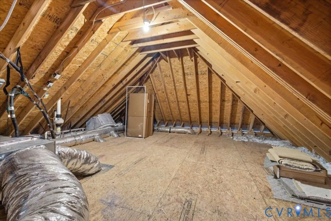
Welcome to 213 Bayly Court, a custom Napier Signature Homes residence tucked at the end of a cul-de-sac in sought-after Countryside Glen. Set on more than half an acre backing to mature trees, this distinctive 6-bedroom, 5.5-bath home combines generous living spaces, architectural detail, and an exceptional private outdoor retreat. The light-filled first floor features an open, flowing layout designed for both everyday living and entertaining. A spacious family room with fireplace opens to the kitchen and dining areas, while transom windows, extensive trim and windows add architectural character. Two home offices feature custom built-ins by Martin-Star, providing beautifully finished and highly functional workspaces. A rare first-floor primary suite offers the convenience and option of main-level or multi-generational living and includes a spacious bath with dual shower heads. Upstairs, a second primary suite, boasting a tray ceiling and bath and open shower with dual shower heads, along with generously sized secondary bedrooms, multiple full baths, and a conveniently located laundry room. Skylights add to the primary bath and upper-level. Third floor large bonus room with full bath and access to a substantial walk-in attic, creating flexible space for recreation, guests, or a studio. The walkout lower level opens directly to the rear yard and includes two separate garages for three-bay parking, workshop space, or storage. A whole-house automatic generator adds peace of mind. Outdoor living is a standout feature. A screened porch and additional covered outdoor space overlook the wooded backyard and connect to extensive stone patios and hardscaping. The custom pavilion includes a built-in gas firepit, bar, granite table, refrigerator, ceiling fans, and dining and seating areas. Located in Tuckahoe, Tuckahoe, and Douglas S. Freeman district, with convenient access to everything. A rare combination of space, privacy, custom construction, and truly exceptional indoor-outdoor living in the West End.
| Elementary School | Middle School | High School |
|---|---|---|
| Tuckahoe Elementary School | Tuckahoe Middle School | Freeman High School |
| Price History | |
|---|---|
| 9/10/2026 | Listed $1,840,000 |
General Features
| Interior Features | Bookcases,Built-in Features,Tray Ceiling(s),Ceiling Fan(s),Fireplace,High Ceilings,Jetted Tub,Kitchen Island,Main Level Primary,Skylights,Walk-In Closet(s) |
|---|---|
| Sewer | Public Sewer |
| Heating | Electric,Forced Air,Heat Pump,Natural Gas,Zoned |
| Cooling | Central Air,Heat Pump,Zoned,Attic Fan |
| Possession | Close Of Escrow |
| Roof | Composition,Shingle |
| Appliances | Built-In Oven,Dryer,Dishwasher,Exhaust Fan,Gas Cooking,Disposal,Gas Water Heater,Ice Maker,Microwave,Oven,Refrigerator,Range Hood,Stove,Water Heater,Washer |
| Exterior Features | Sprinkler/Irrigation,Lighting |
| HOA | 100 |
| Garage Spaces | 3 |
| Association Fee Includes | Common Areas |
| Patio/Porch Features | Rear Porch,Patio,Screened |
| Architectural Style | Custom,Other,Two Story |
| Pool Features | None |
| Security Features | Smoke Detector(s) |
| Construction Materials | Drywall,HardiPlank Type,Concrete,Stone,Wood Siding |
| Year Built | 2010 |
| Stories | 3 |
| Topography | Sloping |
| Levels | Three Or More |
| Property SubType | Single Family Residence |
| Tax Year | 2026 |
| Percent Ownership | Individuals |
| Assoc Fee Paid Per | Annually |
| County | Henrico |
| New Construction | false |
| Property Type | Residential |
| Home Owner Assoc | true |
| Attached Garage | true |
| Subdivision Name | Countryside Glen Sec A |
| Garage Y/N | true |
| Total Rooms | 11 |
| Full Baths | 5 |
| Status | Active |
| Directions | From River Road, turn onto Countryside Lane. Then, after two stop signs, turn left on Small Glen Court. Then turn right on Bayly Court and the house is on the end, on the cul de sac and up on the hill. |
| High School | Freeman |
| Zoning Description | R1 |
| MLS Area | 22 - Henrico |
| Lot Size Units | Acres |
| Waterfront Y/N | false |
| Elementary School | Tuckahoe |
| Year Built Details | Actual |
| Tax Annual Amount | 14203.8 |
| Middle/Junior High School | Tuckahoe |
| Property Condition | Resale |
| Days on Market | 1 |
| Standard Status | Active |
| Occupancy Type | Vacant |
| Tax Assessed Value | 1711300 |
| Tax Lot | 11 |
| Ownership Type | Sole Proprietor |
| Property Sub Type Additional | Single Family Residence |
Interior Features
| Basement | Garage Access,Heated,Partial |
|---|---|
| Flooring | Carpet,Ceramic Tile,Laminate,Wood |
| Total Fireplaces | 1 |
| Fireplace Features | Factory Built,Gas,Vented,Insert |
| Total Stories | 3 |
| Basement (Y/N) | true |
| Air Conditioning Y/N | true |
| Heating Y/N | true |
| Window Features | Screens,Skylight(s) |
| Fireplace Y/N | true |
| Half Baths | 1 |
| Total Bedrooms | 6 |
| Below Grade Finished Area | 180 |
| LivingAreaSource | Assessor |
| Total Baths | 6 |
Exterior Features
| Fencing | Wall,Wrought Iron |
|---|---|
| Parking Features | Attached,Covered,Direct Access,Finished Garage,Garage,Garage Door Opener,Heated Garage,Off Street,Oversized,On Street,Electric Vehicle Charging Station(s) |
| Lot Features | Cul-De-Sac,Sloped,Wooded |
| Water Source | Public |
| Lot Size Area | 0.585 |
| Lot Size Acres | 0.585 |
| Door Features | Insulated Doors |
| Other Equipment | Generator |
Amenities
- Foreclosure
- Views
- Short Sale
- New Construction
- Adult 55+
- Lease To Own
- No HOA Fees
- Furnished
- Primary On Main
- Air Conditioning
- Seller Finance
- Green
- Fixer Upper
- Horse
- Golf
- Fireplace
- Deck
- Garage
- Basement
- Pool
Property vs Single Family Average in 23229
Price
Taxes
Year Built

 All or a portion of the multiple listing information is provided by the Central Virginia Regional Multiple Listing Service, LLC, from a copyrighted compilation of listings. All CVR MLS information provided is deemed reliable but is not guaranteed accurate. The compilation of listings and each individual listing are ©2026 Central Virginia Regional Multiple Listing Service, LLC. All rights reserved.
All MLS listings are © 2026 Central Virginia Regional Multiple Listing Service, LLC. All
All or a portion of the multiple listing information is provided by the Central Virginia Regional Multiple Listing Service, LLC, from a copyrighted compilation of listings. All CVR MLS information provided is deemed reliable but is not guaranteed accurate. The compilation of listings and each individual listing are ©2026 Central Virginia Regional Multiple Listing Service, LLC. All rights reserved.
All MLS listings are © 2026 Central Virginia Regional Multiple Listing Service, LLC. All
