
Address
12107 Prince Philip Place, Chesterfield, VA
Price
$ 499,950
Property Attributes
- MLS#2622536
- TypeSingle Family
- Listing Status Active
- CountyChesterfield
- CityChesterfield
- Area54 - Chesterfield
- NeighborhoodWindsor Park
- Zip23838
- Style
- Year Built1991
- Taxes$ 3627
- Price$ 499,950
- Bedrooms4
- Full Bathrooms2
- Half Bathrooms1
- Sqr Footage2384
- Lot Size1.586 Acres
Data Source:
Central Virginia Regional MLS (CVRMLS)
Property Description
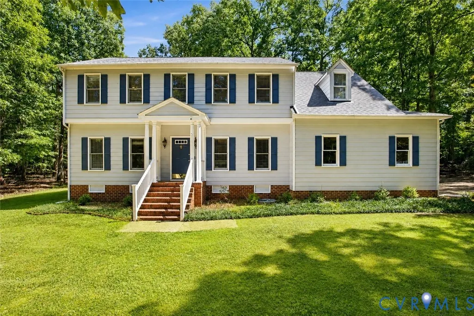
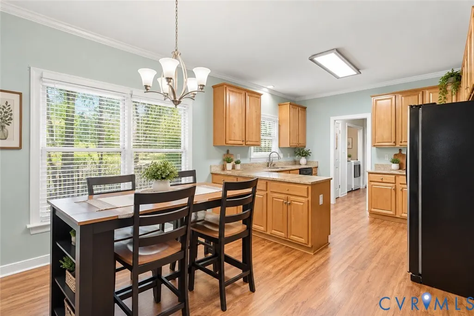
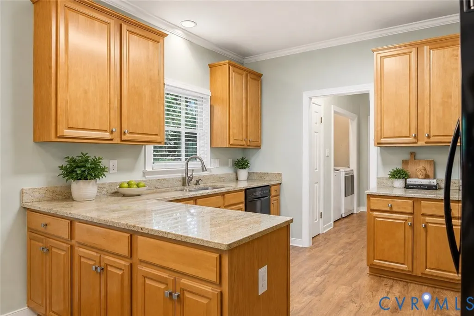
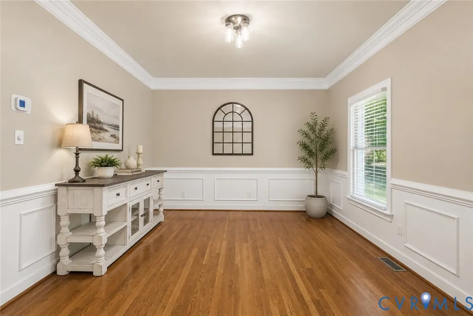
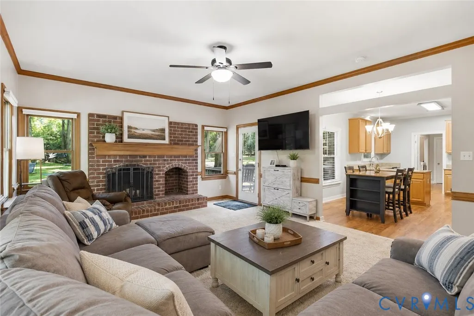
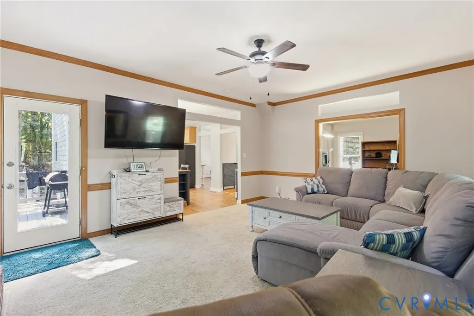
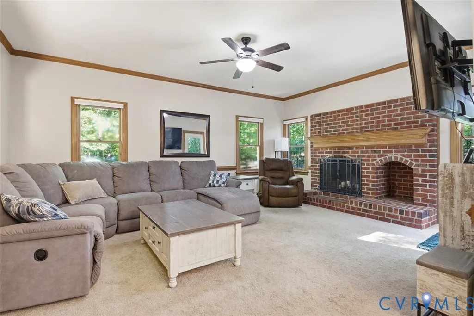
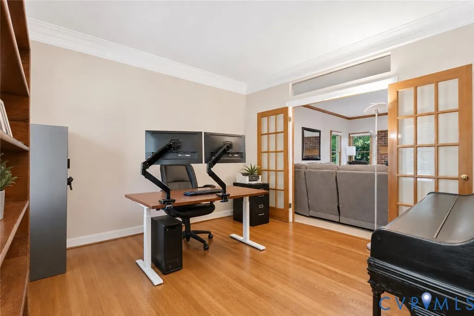
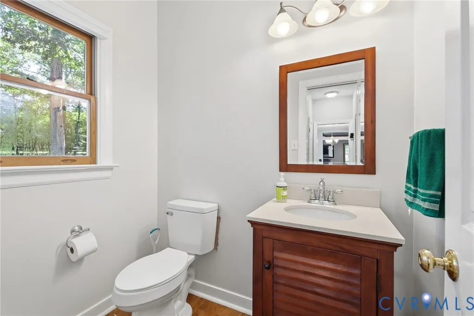
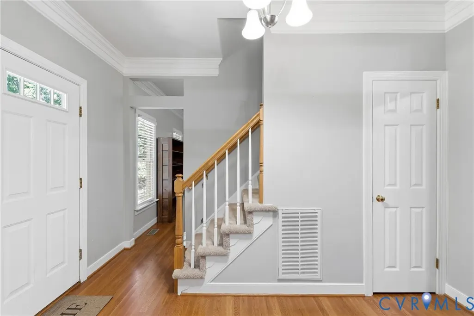
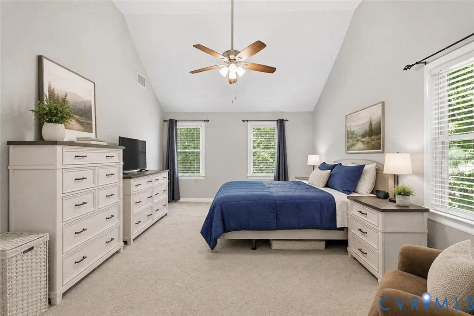
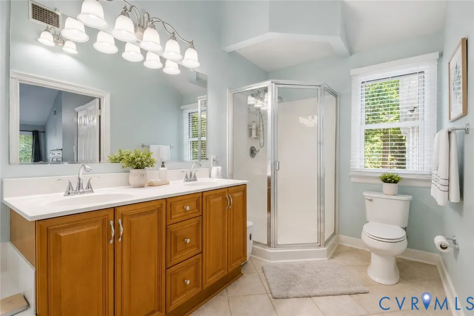
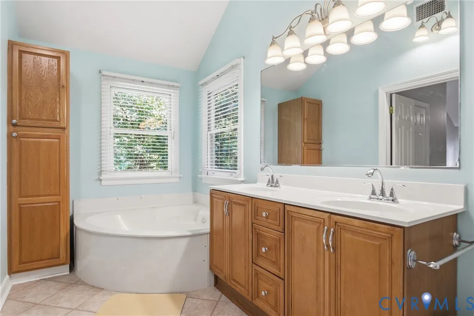
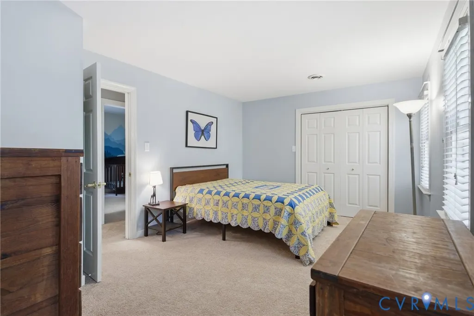
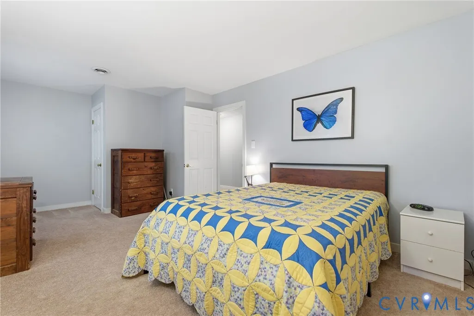
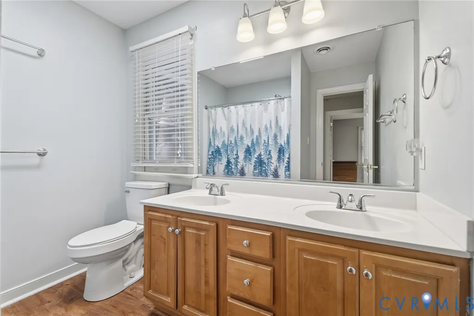
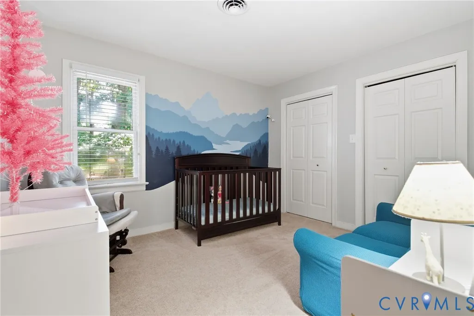
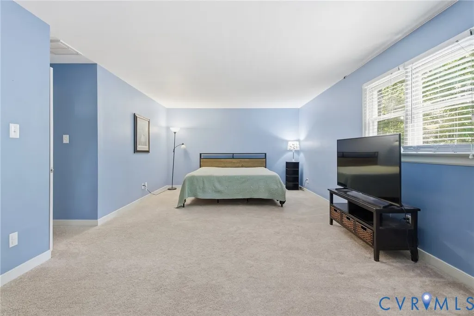
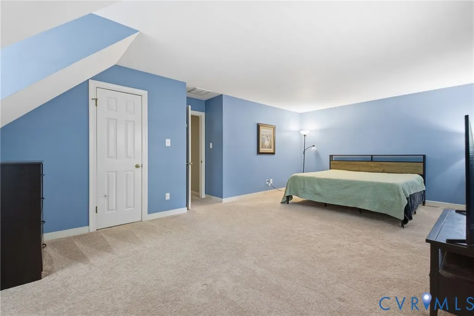
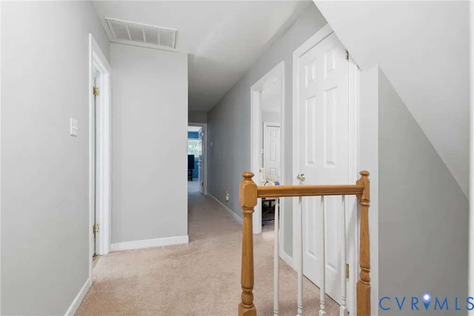
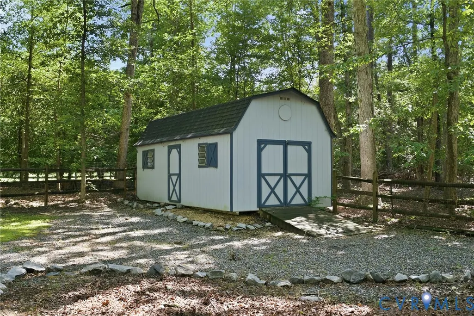
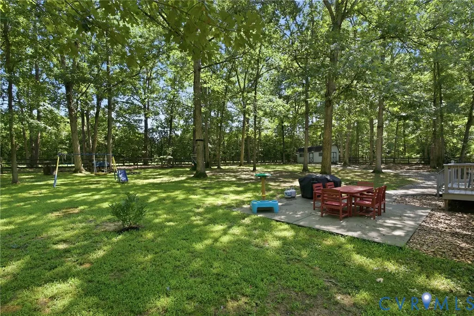
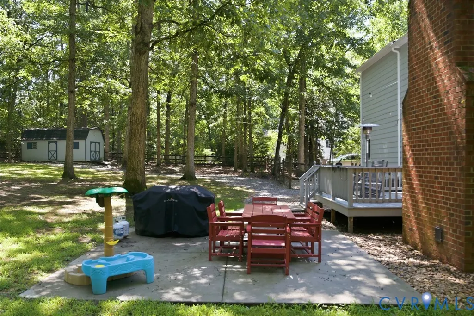
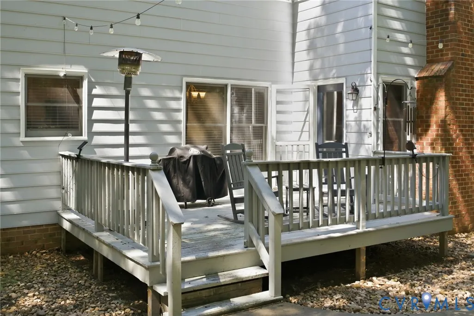
Welcome to 12107 Prince Phillip Place, a beautifully updated 4-bedroom home situated on 1.59 acres in the established Windsor Park community! Offering nearly 2,400 square feet, this home combines a spacious, functional floor plan with several significant recent improvements—including updated kitchen appliances, a new top-of-the-line heat pump, newer exterior paint and a newer roof. Inside, hardwood floors welcome you into the foyer and continue into the formal living and dining rooms. The kitchen features granite countertops, abundant cabinetry, a peninsula with additional seating, breakfast area and updated appliances. Just off the kitchen, the comfortable family room offers a classic brick fireplace and access to the rear deck, creating an easy flow for everyday living and entertaining. Upstairs, the spacious primary suite features a private bath with double vanity and soaking tub. Three additional bedrooms provide plenty of flexibility, including an oversized fourth bedroom that works beautifully as a bonus room, home office, playroom or guest space. Outside, enjoy the privacy and possibilities of a 1.59-acre cul-de-sac lot with a large backyard, rear deck and plenty of room to relax, play or entertain. An attached two-car garage provides additional parking and storage. Located in Chesterfield County with convenient access to Hull Street Road/Route 360, shopping, dining and everyday amenities, 12107 Prince Phillip Place offers the space, updates and setting that are increasingly hard to find. Move-in ready and waiting for its next owner!
| Elementary School | Middle School | High School |
|---|---|---|
| Grange Hall Elementary School | Bailey Bridge Middle School | Manchester High School |
| Price History | |
|---|---|
| 8/18/2026 | Listed $499,950 |
General Features
| Interior Features | Breakfast Area,Ceiling Fan(s),Dining Area,Separate/Formal Dining Room,Eat-in Kitchen,Fireplace,Granite Counters,High Ceilings,High Speed Internet,Jetted Tub,Bath in Primary Bedroom,Pantry,Wired for Data,Walk-In Closet(s) |
|---|---|
| Sewer | Septic Tank |
| Heating | Electric,Zoned |
| Cooling | Central Air |
| Possession | Close Of Escrow |
| Appliances | Dishwasher,Electric Cooking,Electric Water Heater,Oven,Smooth Cooktop |
| Exterior Features | Deck,Storage,Shed |
| HOA | 292 |
| Garage Spaces | 2 |
| Patio/Porch Features | Deck |
| Architectural Style | Colonial |
| Pool Features | Community,None |
| Construction Materials | Drywall,Frame,Hardboard |
| Year Built | 1991 |
| Stories | 2 |
| Levels | Two |
| Property SubType | Single Family Residence |
| Tax Year | 2026 |
| Percent Ownership | Individuals |
| Assoc Fee Paid Per | Quarterly |
| County | Chesterfield |
| New Construction | false |
| Property Type | Residential |
| Home Owner Assoc | true |
| Attached Garage | true |
| Subdivision Name | Windsor Park |
| Garage Y/N | true |
| Total Rooms | 8 |
| Full Baths | 2 |
| Status | Active |
| High School | Manchester |
| Zoning Description | R25 |
| MLS Area | 54 - Chesterfield |
| Lot Size Units | Acres |
| Waterfront Y/N | false |
| Elementary School | Grange Hall |
| Year Built Details | Actual |
| Tax Annual Amount | 3627.64 |
| Middle/Junior High School | Bailey Bridge |
| Property Condition | Resale |
| Days on Market | 12 |
| Standard Status | Active |
| Occupancy Type | Owner |
| Tax Assessed Value | 407600 |
| Tax Lot | 2 |
| Ownership Type | Sole Proprietor |
| Property Sub Type Additional | Single Family Residence |
Interior Features
| Basement | Crawl Space |
|---|---|
| Total Fireplaces | 1 |
| Fireplace Features | Masonry,Wood Burning |
| Total Stories | 2 |
| Basement (Y/N) | false |
| Air Conditioning Y/N | true |
| Heating Y/N | true |
| Fireplace Y/N | true |
| Half Baths | 1 |
| Laundry Features | Washer Hookup,Dryer Hookup |
| Total Bedrooms | 4 |
| LivingAreaSource | Assessor |
| Total Baths | 3 |
Exterior Features
| Fencing | Back Yard,Fenced |
|---|---|
| Parking Features | Attached,Direct Access,Garage,Garage Door Opener |
| Lot Features | Cul-De-Sac |
| Water Source | Public |
| Lot Size Area | 1.586 |
| Lot Size Acres | 1.586 |
Amenities
- Foreclosure
- Views
- Short Sale
- New Construction
- Adult 55+
- Lease To Own
- No HOA Fees
- Furnished
- Primary On Main
- Air Conditioning
- Seller Finance
- Green
- Fixer Upper
- Horse
- Golf
- Fireplace
- Deck
- Garage
- Basement
- Pool
Property vs Single Family Average in 23838
Price
Taxes
Year Built

 All or a portion of the multiple listing information is provided by the Central Virginia Regional Multiple Listing Service, LLC, from a copyrighted compilation of listings. All CVR MLS information provided is deemed reliable but is not guaranteed accurate. The compilation of listings and each individual listing are ©2026 Central Virginia Regional Multiple Listing Service, LLC. All rights reserved.
All MLS listings are © 2026 Central Virginia Regional Multiple Listing Service, LLC. All
All or a portion of the multiple listing information is provided by the Central Virginia Regional Multiple Listing Service, LLC, from a copyrighted compilation of listings. All CVR MLS information provided is deemed reliable but is not guaranteed accurate. The compilation of listings and each individual listing are ©2026 Central Virginia Regional Multiple Listing Service, LLC. All rights reserved.
All MLS listings are © 2026 Central Virginia Regional Multiple Listing Service, LLC. All
