
Address
4232 Kingcrest Parkway, Richmond, VA
Price
$ 1,195,000
Property Attributes
- MLS#2619502
- TypeSingle Family
- Listing Status Pending
- CountyRichmond City
- CityRichmond
- Area20 - Richmond
- NeighborhoodGrove Avenue Crest
- Zip23221
- Style
- Year Built1933
- Taxes$ 11400
- Price$ 1,195,000
- Bedrooms3
- Full Bathrooms2
- Half Bathrooms1
- Sqr Footage2762
- Lot Size0.1839 Acres
Data Source:
Central Virginia Regional MLS (CVRMLS)
Property Description
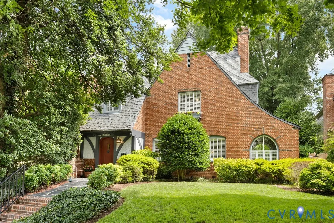
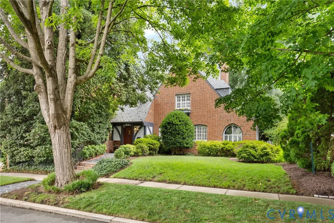
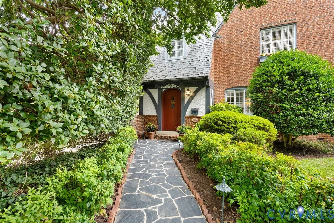
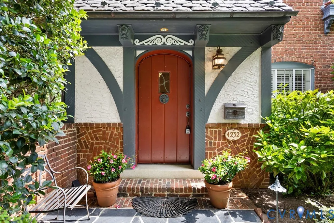
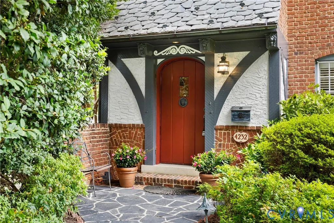
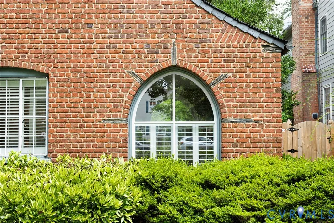
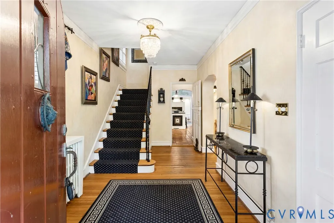
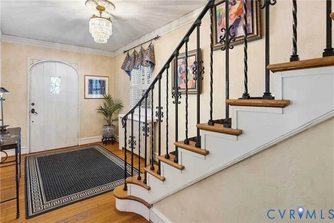
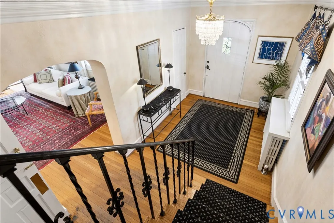
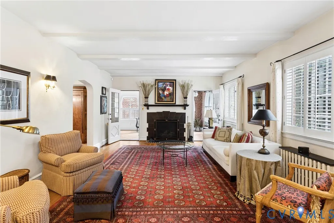
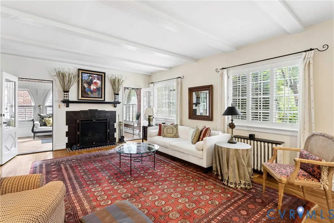
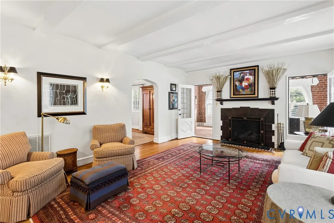
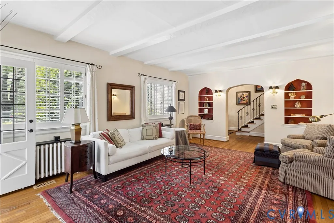
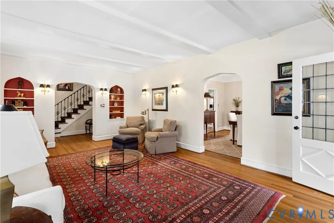
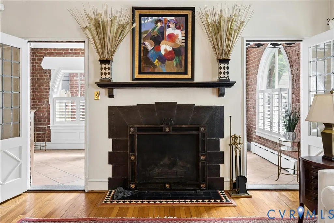
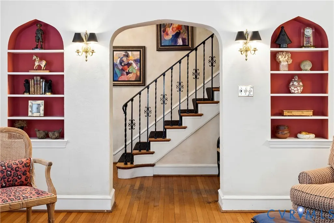
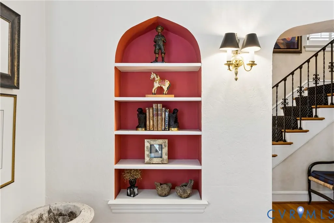
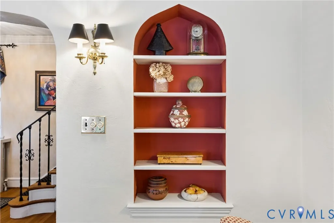
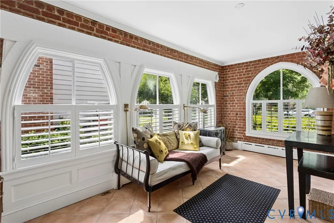
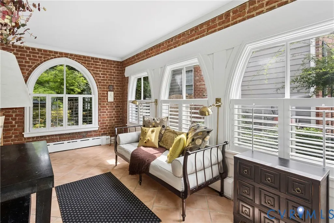
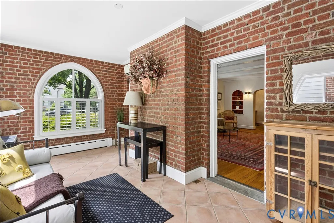
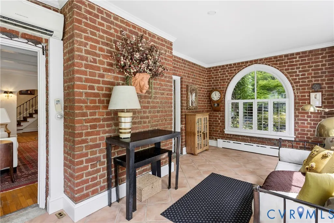
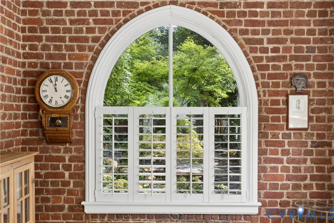
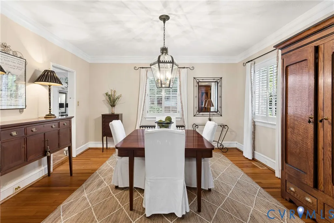
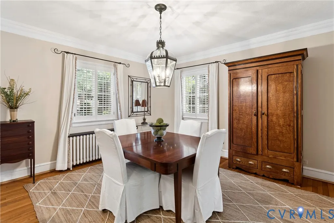
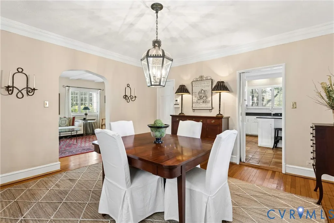
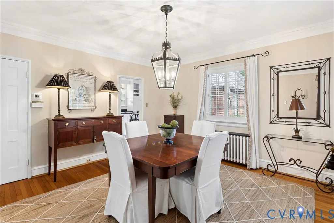
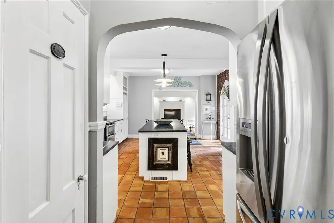
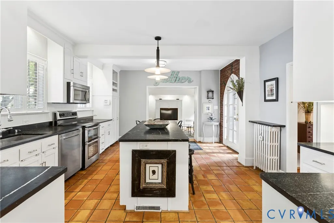
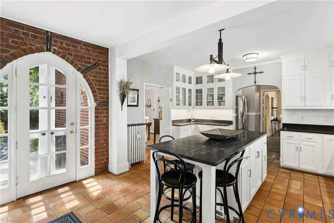
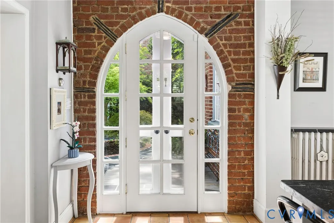
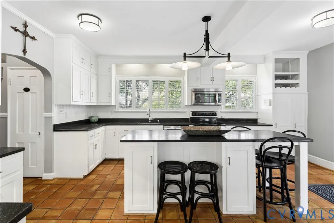
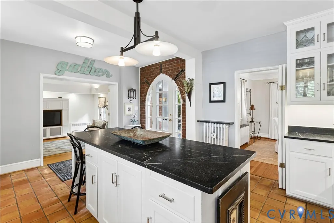
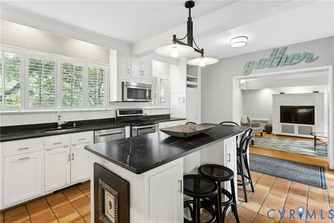
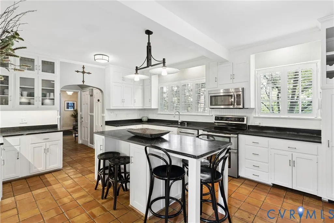
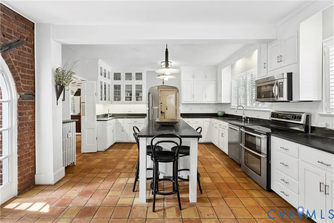
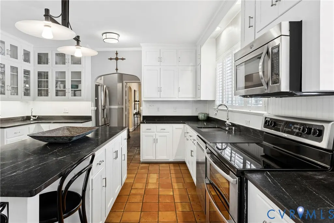
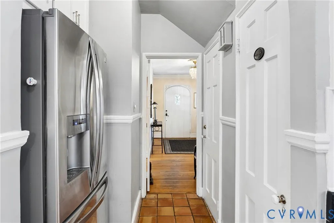
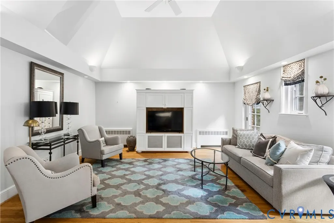
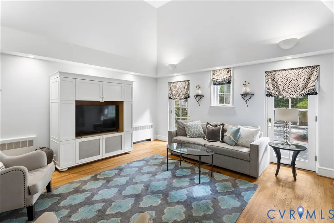
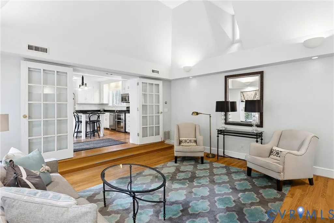
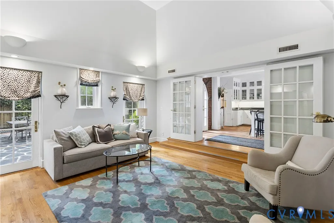
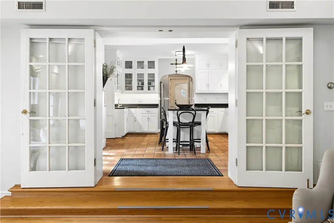
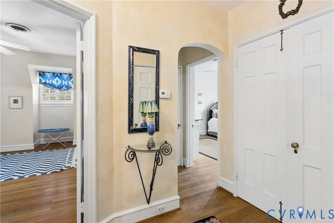
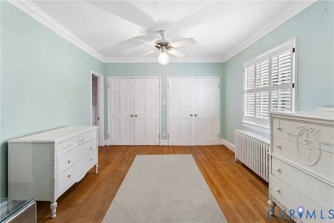
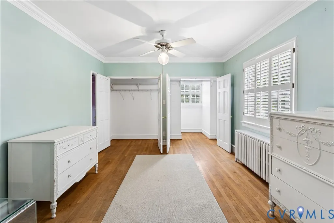
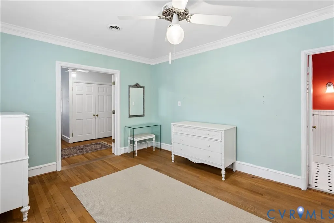
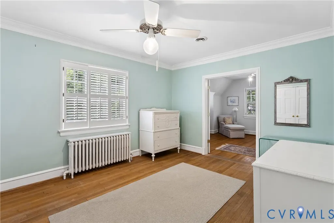
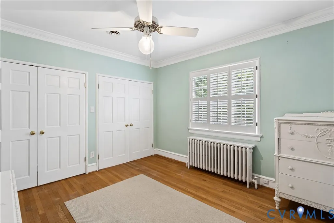
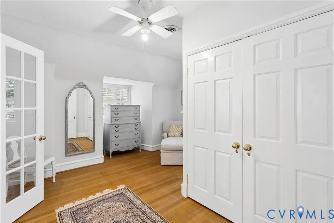
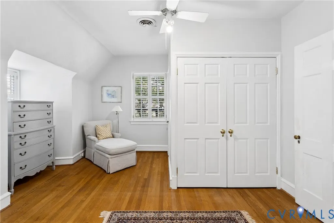
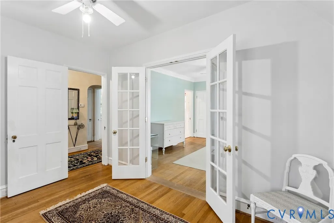
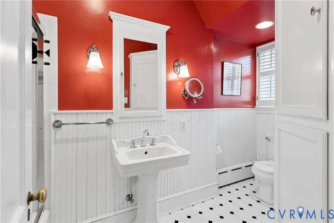
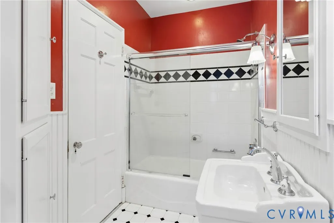
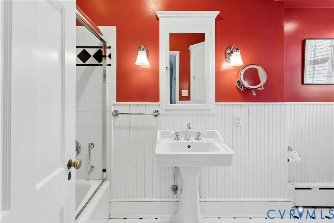
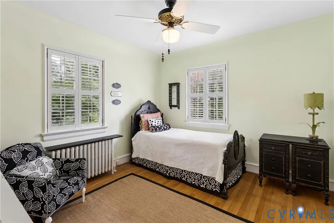
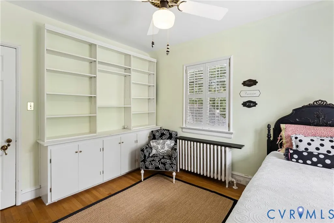
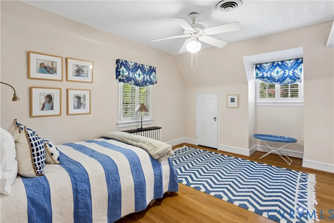
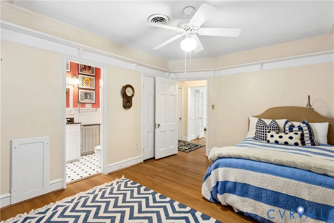
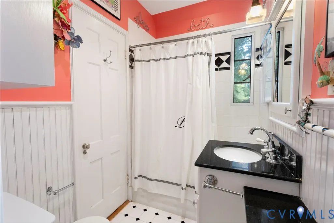
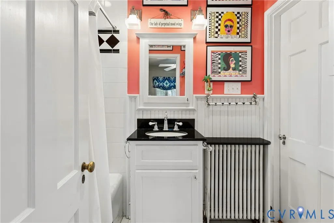
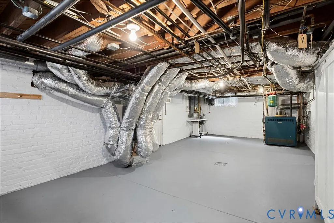
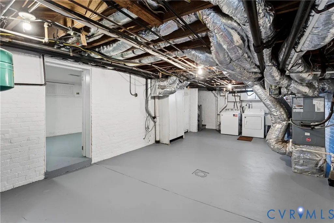
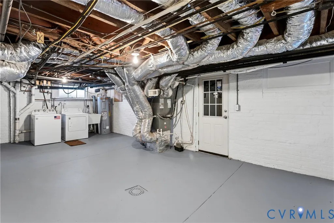
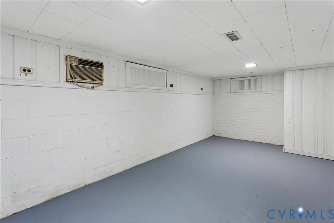
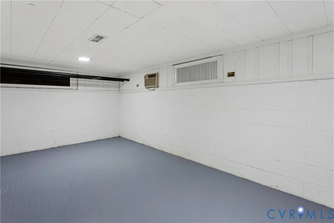
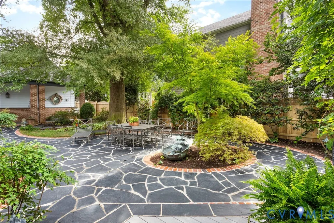
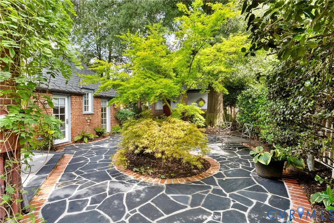
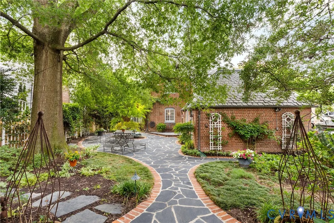
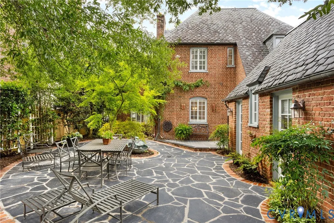
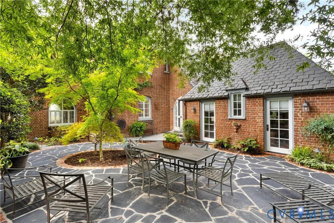
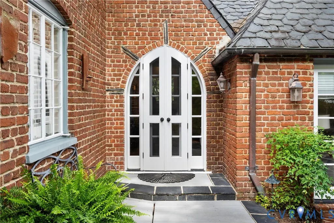
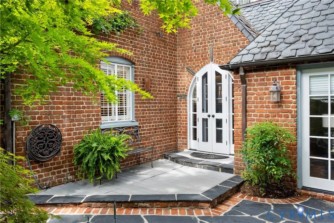
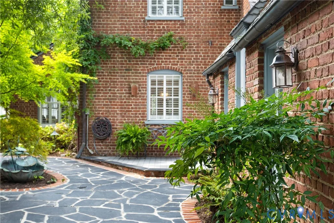
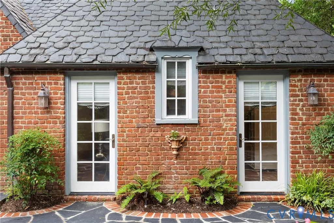
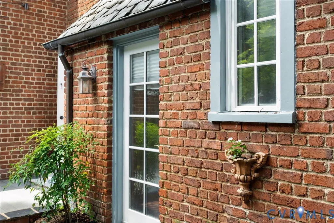
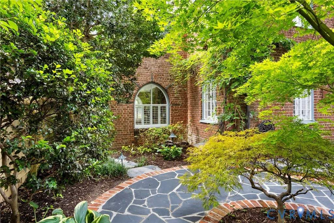
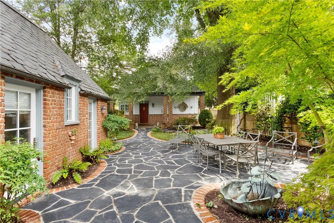
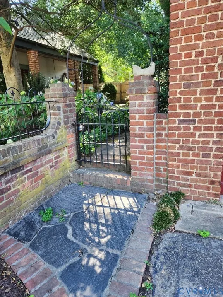
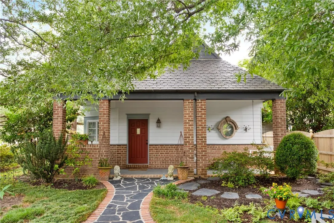
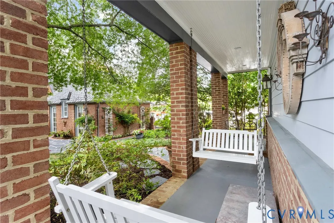
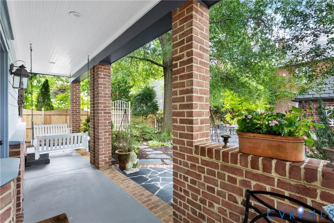
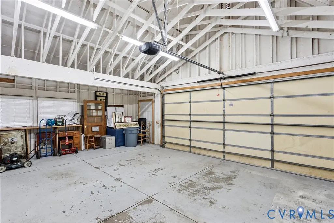
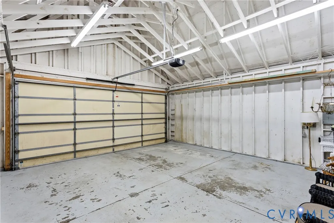
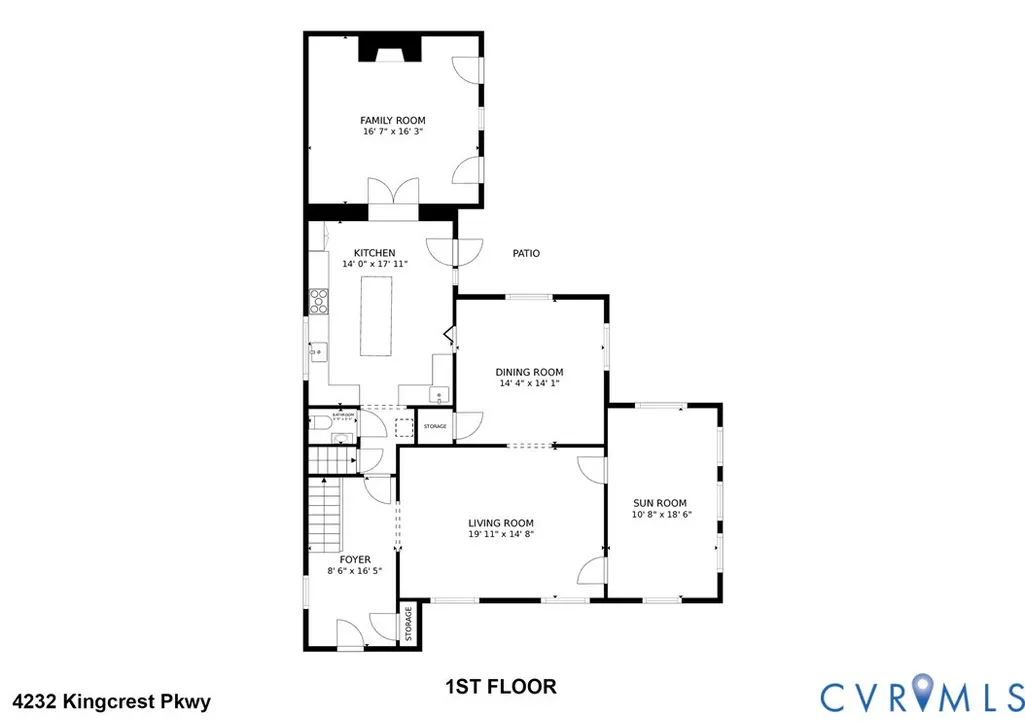
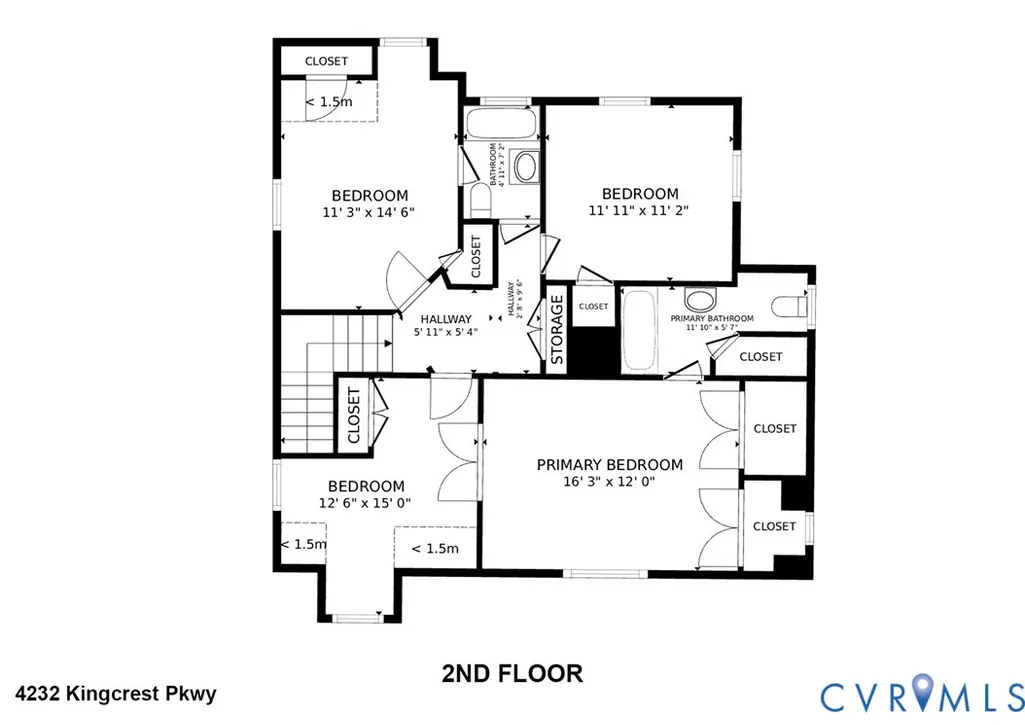
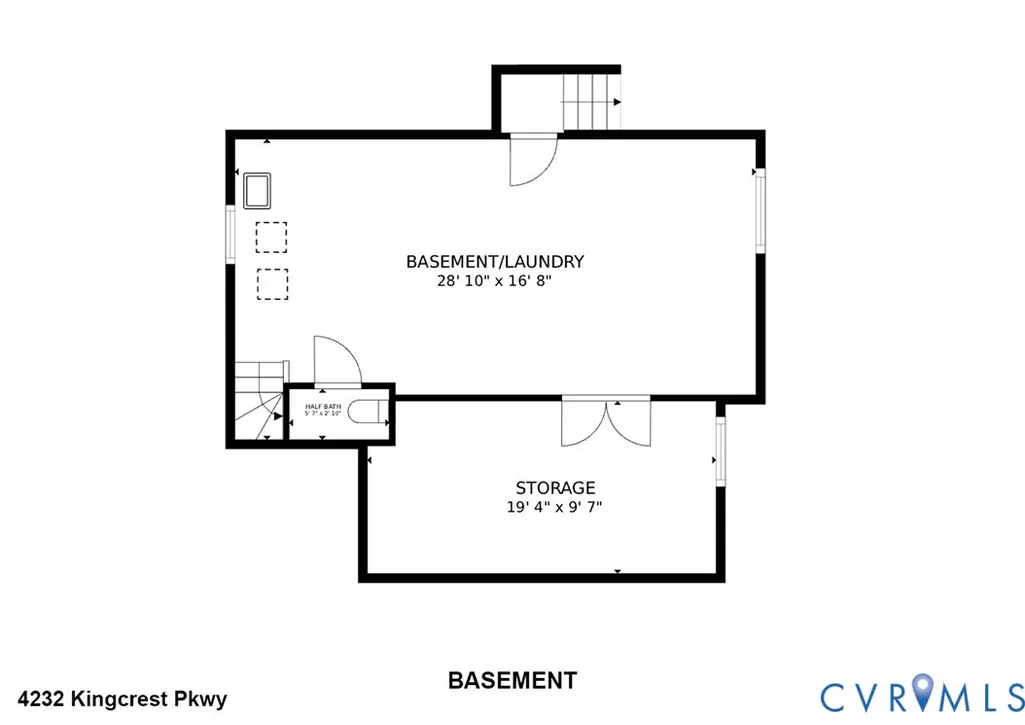
One of the best examples of a Tudor Revival by Carl Lindner is now available. Located in beautiful Grove Avenue Crest, this fantastic home has been preserved with its slate inlaid chimney and brick arches, scalloped panels above the dormer windows and an only dreamed of courtyard. Currently offering 3 bedrooms and 2.5 baths with the potential for 4 bedrooms. It has a formal living room with oak floors, arched doors, masonry fireplace with gas logs, and a beamed ceiling. And move from there to an 18’6” x 11 sunroom with terracotta floors, beautiful arched windows and its own heating and cooling. The kitchen is 18’ x 14’ and is highlighted by terracotta floors and soapstone countertops with a 7’6” island with seating for 4. There are cabinets aplenty, a prep sink, beadboard backsplash and lots of light. Step down to a huge, brightly lighted family room with beautiful wood floors and cathedral ceiling. Upstairs you will find a primary bedroom with wood floors, 12’ closet, a tub/shower ensuite bath and a sitting area with 2 more closets. There are 2 more bedrooms and a full tub/shower bath. The basement has the washer/dryer hookups and a water closet and great storage. The attic is floored and has a large cedar closet. Outside is a fantastic courtyard/patio with amazing, mature landscaping. Garage is brick with slate roof, has alley access to a 2 car area plus a 21 x 6’6” work area and covered porch with swings. The home is heated by a 3 zone gas, hot water furnace and cooled by two a/c units.
| Elementary School | Middle School | High School |
|---|---|---|
| Munford Elementary School | Albert Hill Middle School | Thomas Jefferson High School |
| Price History | |
|---|---|
| 8/5/2026 | Listed $1,195,000 |
General Features
| Interior Features | Beamed Ceilings,Bookcases,Built-in Features,Cathedral Ceiling(s),Separate/Formal Dining Room,French Door(s)/Atrium Door(s),Fireplace,Kitchen Island,Bath in Primary Bedroom,Solid Surface Counters,Walk-In Closet(s) |
|---|---|
| Sewer | Public Sewer |
| Heating | Electric,Hot Water,Natural Gas,Zoned |
| Cooling | Electric,Zoned |
| Possession | Other |
| Roof | Slate |
| Appliances | Dryer,Dishwasher,Electric Cooking,Electric Water Heater,Disposal,Range,Refrigerator,Washer |
| Exterior Features | Sprinkler/Irrigation,Lighting |
| Garage Spaces | 2.5 |
| Patio/Porch Features | Rear Porch,Deck,Patio |
| Architectural Style | Two Story,Tudor |
| Pool Features | None |
| Construction Materials | Brick,Block,Plaster |
| Year Built | 1933 |
| Stories | 3 |
| Levels | Three Or More |
| Property SubType | Single Family Residence |
| Tax Year | 2025 |
| Percent Ownership | Estate |
| Community Features | Sidewalks |
| County | Richmond City |
| New Construction | false |
| Property Type | Residential |
| Attached Garage | false |
| Subdivision Name | Grove Avenue Crest |
| Garage Y/N | true |
| Other Structures | Garage(s) |
| Total Rooms | 9 |
| Full Baths | 2 |
| Status | Pending |
| Directions | Grove Avenue or Cary Street to either Antrim or Woodlawn to Kingcrest Parkway |
| High School | Thomas Jefferson |
| Disclosures | Exempt Disclaimer |
| Zoning Description | R-5 |
| MLS Area | 20 - Richmond |
| Lot Size Units | Acres |
| Waterfront Y/N | false |
| Elementary School | Munford |
| Year Built Details | Actual |
| Tax Annual Amount | 11400 |
| Middle/Junior High School | Albert Hill |
| Property Condition | Resale |
| Days on Market | 3 |
| Standard Status | Pending |
| Occupancy Type | Owner |
| Tax Assessed Value | 1117000 |
| Tax Lot | 1 |
| Property Sub Type Additional | Single Family Residence |
Interior Features
| Basement | Full,Heated |
|---|---|
| Flooring | Ceramic Tile,Wood |
| Total Fireplaces | 1 |
| Fireplace Features | Masonry |
| Total Stories | 3 |
| Basement (Y/N) | true |
| Air Conditioning Y/N | true |
| Heating Y/N | true |
| Window Features | Leaded Glass |
| Fireplace Y/N | true |
| Half Baths | 1 |
| BuyerOfficeEmail | info@srmfre.com |
| Laundry Features | Washer Hookup,Dryer Hookup |
| Total Bedrooms | 3 |
| LivingAreaSource | Assessor |
| Total Baths | 3 |
Exterior Features
| Fencing | Back Yard,Mixed |
|---|---|
| Parking Features | Alley Access,Detached,Garage,Garage Door Opener,Off Street,Oversized,Garage Faces Rear,Two Spaces,Garage Faces Side,On Street,Workshop in Garage |
| Lot Features | Corner Lot |
| Water Source | Public |
| Lot Size Area | 0.1839 |
| Lot Size Acres | 0.1839 |
| Door Features | French Doors |
Amenities
- Foreclosure
- Views
- Short Sale
- New Construction
- Adult 55+
- Lease To Own
- No HOA Fees
- Furnished
- Primary On Main
- Air Conditioning
- Seller Finance
- Green
- Fixer Upper
- Horse
- Golf
- Fireplace
- Deck
- Garage
- Basement
- Pool
Property vs Single Family Average in 23221
Price
Taxes
Year Built

 All or a portion of the multiple listing information is provided by the Central Virginia Regional Multiple Listing Service, LLC, from a copyrighted compilation of listings. All CVR MLS information provided is deemed reliable but is not guaranteed accurate. The compilation of listings and each individual listing are ©2026 Central Virginia Regional Multiple Listing Service, LLC. All rights reserved.
All MLS listings are © 2026 Central Virginia Regional Multiple Listing Service, LLC. All
All or a portion of the multiple listing information is provided by the Central Virginia Regional Multiple Listing Service, LLC, from a copyrighted compilation of listings. All CVR MLS information provided is deemed reliable but is not guaranteed accurate. The compilation of listings and each individual listing are ©2026 Central Virginia Regional Multiple Listing Service, LLC. All rights reserved.
All MLS listings are © 2026 Central Virginia Regional Multiple Listing Service, LLC. All
