
Address
100 S Arch Road, Chesterfield, VA
Price
$ 584,950
Property Attributes
- MLS#2615050
- TypeSingle Family
- Listing Status Active
- CountyChesterfield
- CityChesterfield
- Area62 - Chesterfield
- NeighborhoodPocoshock Heights
- Zip23236
- Style
- Year Built2025
- Taxes$ 4355
- Price$ 584,950
- Bedrooms5
- Full Bathrooms3
- Half Bathrooms0
- Sqr Footage2773
- Lot Size0.634 Acres
Data Source:
Central Virginia Regional MLS (CVRMLS)
Property Description
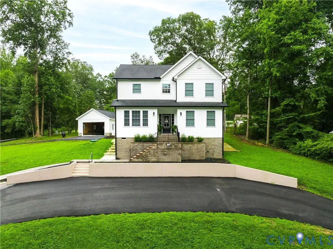
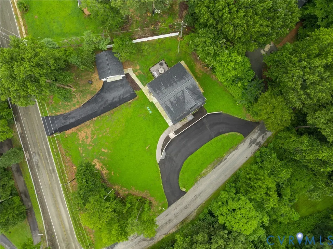
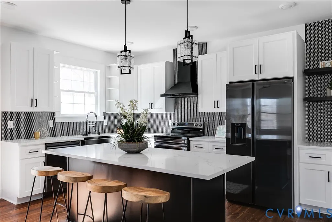
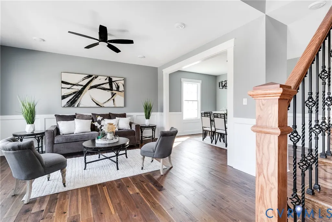
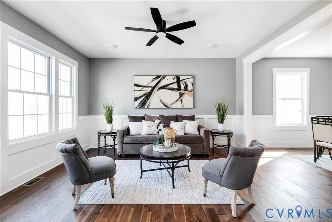
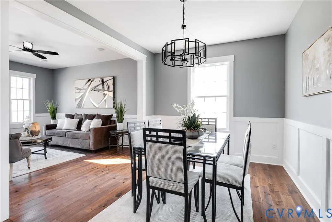
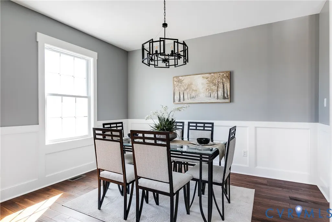
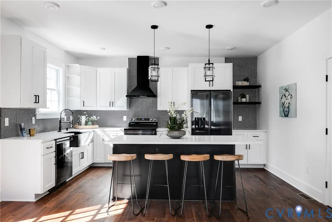
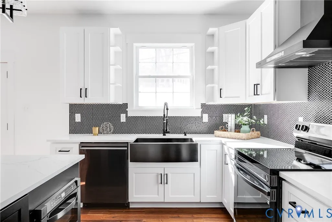
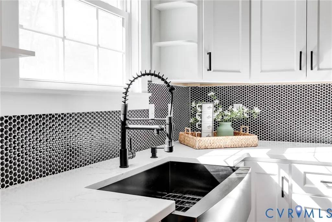
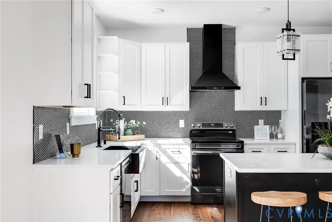
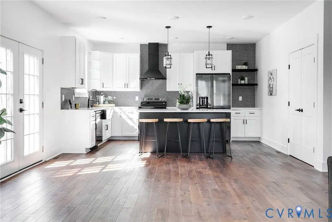
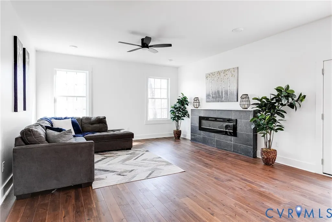
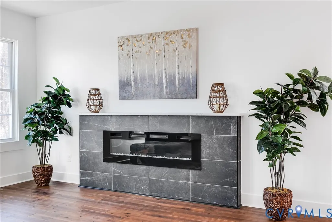
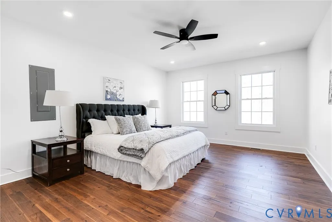
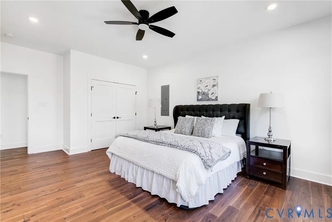
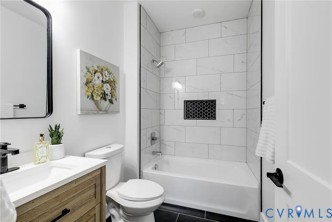
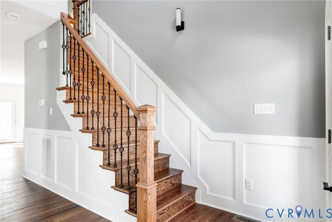
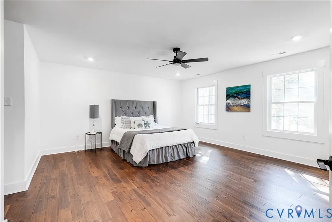
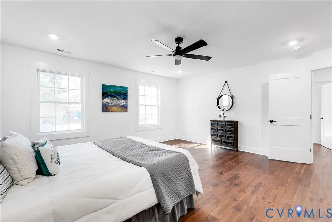
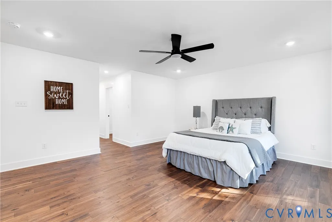
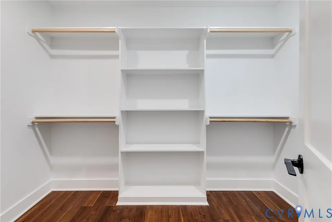
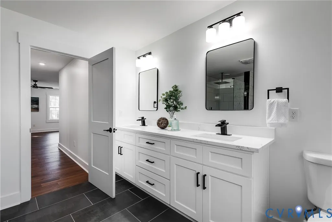
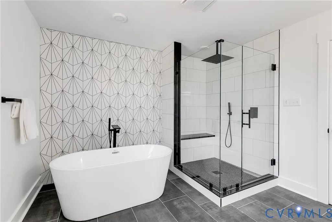
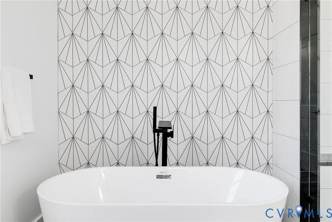
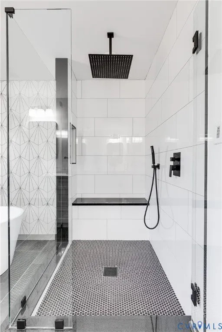
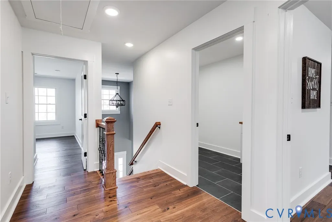
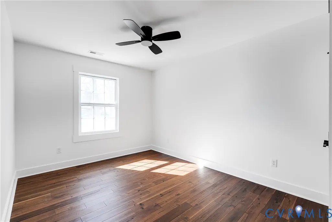
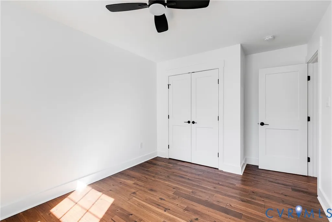
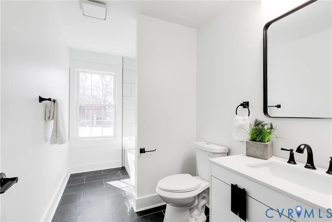
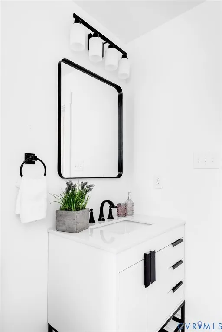
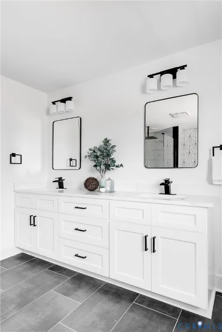
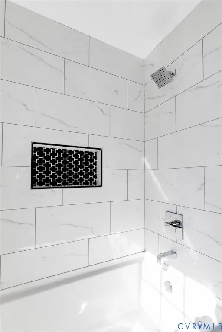
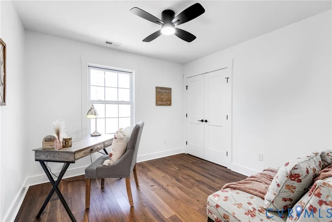
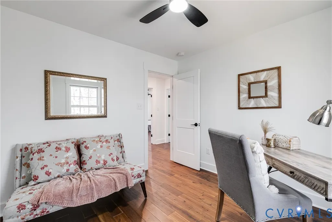
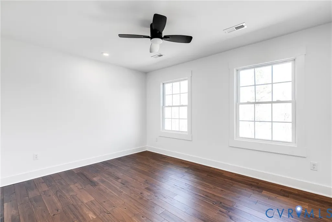
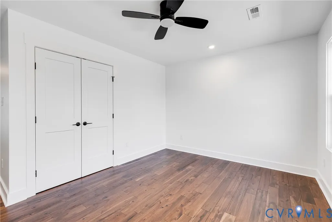
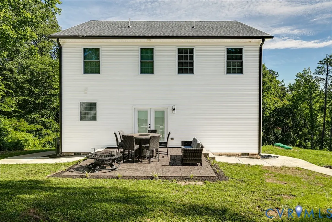
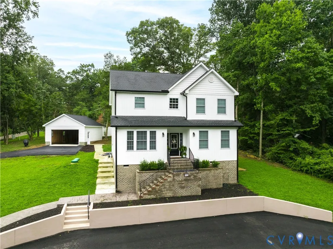
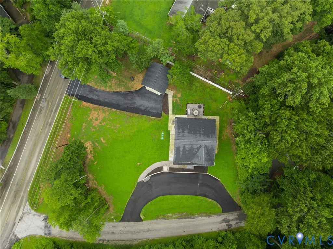
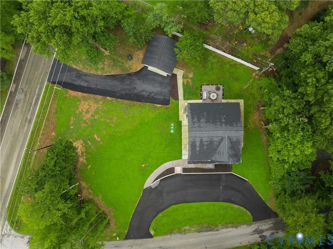
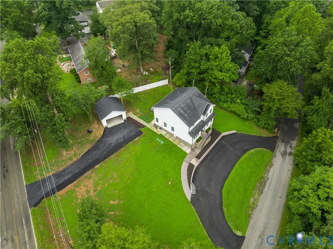
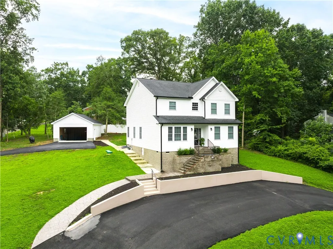
Exquisite Custom Construction in Chesterfield County! Presenting the Bill floorplan, an exceptional 5-bedroom, 3-bathroom home designed for modern living and first-floor convenience. As you enter, you'll be captivated by the beautiful hardwood floors and intricate picture frame wainscoting throughout. The spacious foyer leads into a formal dining room featuring recessed lighting and an elegant chandelier. The chef-inspired eat-in kitchen is a true highlight, complete with top-tier appliances, custom cabinetry, a farmhouse sink, quartz countertops, modern tile backsplash, a large island, and a generously sized pantry. This space effortlessly flows into the large family room, which boasts a slate-tiled electric fireplace, recessed lighting, a ceiling fan, and direct access to the private, stamped concrete patio – ideal for entertaining. The first floor also features a large bedroom, a stunning full bath with a tub and shower, high-quality tile, and a contemporary vanity. Upstairs, the luxurious primary suite offers a spacious layout, a custom-built walk-in closet, and a spa-inspired en suite bathroom with a rain dance shower, freestanding soaking tub, and a double vanity with quartz countertops. Three additional well-sized bedrooms and a full hall bath complete the second level. The home’s exterior is equally impressive, with modern white vinyl siding, sleek black gutters, and a dimensional shingled roof. A massive double-width asphalt driveway in front, additonal double-width asphalt driveway entrace on side, complete 2 car garage with loft, stamped concrete patio, concrete retaining wall, and a vinyl privacy fence in the rear provide added curb appeal and privacy. Additional features include a climate-controlled storage space separate from the crawlspace, perfect for storing valuables, and a dual-zone HVAC system for optimal comfort. This home exemplifies quality craftsmanship and attention to detail—truly a must-see property! Book a tour and experience luxury construction at it's finest!
| Elementary School | Middle School | High School |
|---|---|---|
| Reams Elementary School | Providence Middle School | Monacan High School |
| Price History | |
|---|---|
| 6/4/2026 | Listed $584,950 |
General Features
| Interior Features | Bedroom on Main Level,Breakfast Area,Bay Window,Ceiling Fan(s),Dining Area,Separate/Formal Dining Room,Double Vanity,Eat-in Kitchen,Fireplace,Granite Counters,High Ceilings,Kitchen Island,Pantry,Recessed Lighting,Walk-In Closet(s) |
|---|---|
| Sewer | Septic Tank |
| Heating | Electric,Zoned |
| Cooling | Central Air,Electric,Zoned |
| Possession | Close Of Escrow |
| Roof | Shingle |
| Appliances | Electric Water Heater,Water Heater |
| Exterior Features | Paved Driveway |
| Garage Spaces | 2 |
| Patio/Porch Features | Front Porch |
| Architectural Style | Two Story |
| Pool Features | None |
| Construction Materials | Drywall,Frame,Vinyl Siding |
| Year Built | 2025 |
| Stories | 2 |
| Levels | Two |
| Property SubType | Single Family Residence |
| Tax Year | 2025 |
| Percent Ownership | Individuals |
| County | Chesterfield |
| New Construction | false |
| Property Type | Residential |
| Attached Garage | false |
| Subdivision Name | Pocoshock Heights |
| Garage Y/N | true |
| Total Rooms | 8 |
| Full Baths | 3 |
| Status | Active |
| High School | Monacan |
| Disclosures | Exempt Disclaimer |
| Zoning Description | R7 |
| MLS Area | 62 - Chesterfield |
| Lot Size Units | Acres |
| Waterfront Y/N | false |
| Elementary School | Reams |
| Year Built Details | Actual |
| Tax Annual Amount | 4355.66 |
| Middle/Junior High School | Providence |
| Property Condition | Resale |
| Days on Market | 73 |
| Standard Status | Active |
| Occupancy Type | Owner |
| Tax Assessed Value | 538100 |
| Tax Lot | 1 |
| Ownership Type | Sole Proprietor |
| Property Sub Type Additional | Single Family Residence |
Interior Features
| Flooring | Tile,Wood |
|---|---|
| Total Fireplaces | 1 |
| Fireplace Features | Electric |
| Total Stories | 2 |
| Basement (Y/N) | false |
| Air Conditioning Y/N | true |
| Heating Y/N | true |
| Fireplace Y/N | true |
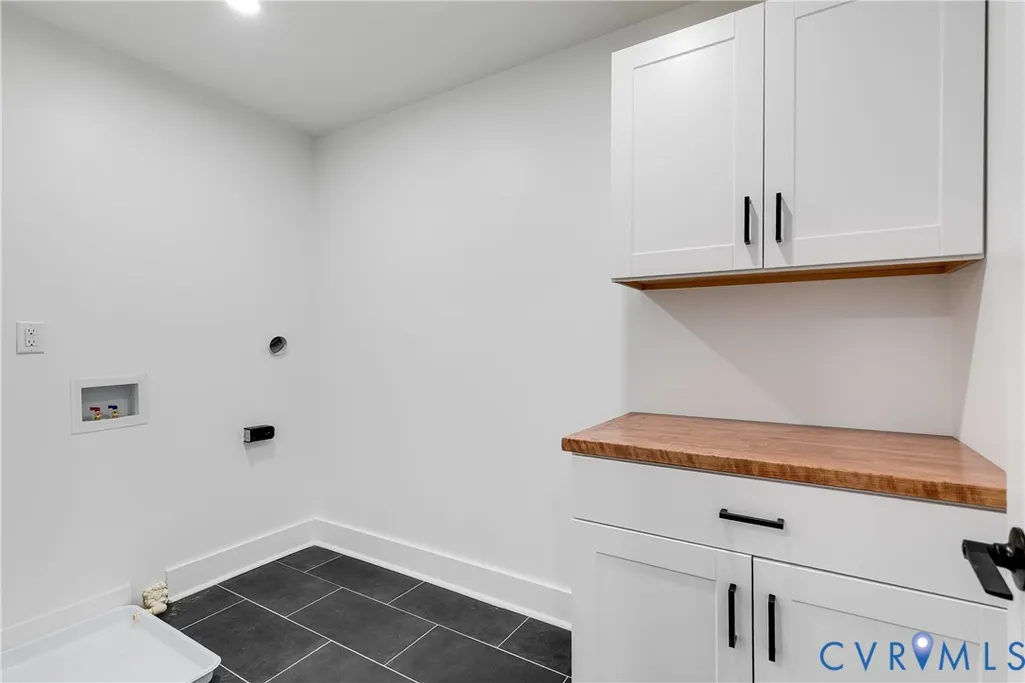
| Laundry Features | Washer Hookup,Dryer Hookup |
| Total Bedrooms | 5 |
| LivingAreaSource | Assessor |
| Total Baths | 3 |
Exterior Features
| Fencing | None |
|---|---|
| Parking Features | Circular Driveway,Direct Access,Driveway,Detached,Garage,Garage Door Opener,Off Street,Paved |
| Water Source | Public |
| Lot Size Area | 0.634 |
| Lot Size Acres | 0.634 |
Amenities
- Foreclosure
- Views
- Short Sale
- New Construction
- Adult 55+
- Lease To Own
- No HOA Fees
- Furnished
- Primary On Main
- Air Conditioning
- Seller Finance
- Green
- Fixer Upper
- Horse
- Golf
- Fireplace
- Deck
- Garage
- Basement
- Pool
Property vs Single Family Average in 23236
Price
Taxes
Year Built

 All or a portion of the multiple listing information is provided by the Central Virginia Regional Multiple Listing Service, LLC, from a copyrighted compilation of listings. All CVR MLS information provided is deemed reliable but is not guaranteed accurate. The compilation of listings and each individual listing are ©2026 Central Virginia Regional Multiple Listing Service, LLC. All rights reserved.
All MLS listings are © 2026 Central Virginia Regional Multiple Listing Service, LLC. All
All or a portion of the multiple listing information is provided by the Central Virginia Regional Multiple Listing Service, LLC, from a copyrighted compilation of listings. All CVR MLS information provided is deemed reliable but is not guaranteed accurate. The compilation of listings and each individual listing are ©2026 Central Virginia Regional Multiple Listing Service, LLC. All rights reserved.
All MLS listings are © 2026 Central Virginia Regional Multiple Listing Service, LLC. All
